Leave a Message

Thank you for your message. We will be in touch with you shortly.

Explore Properties
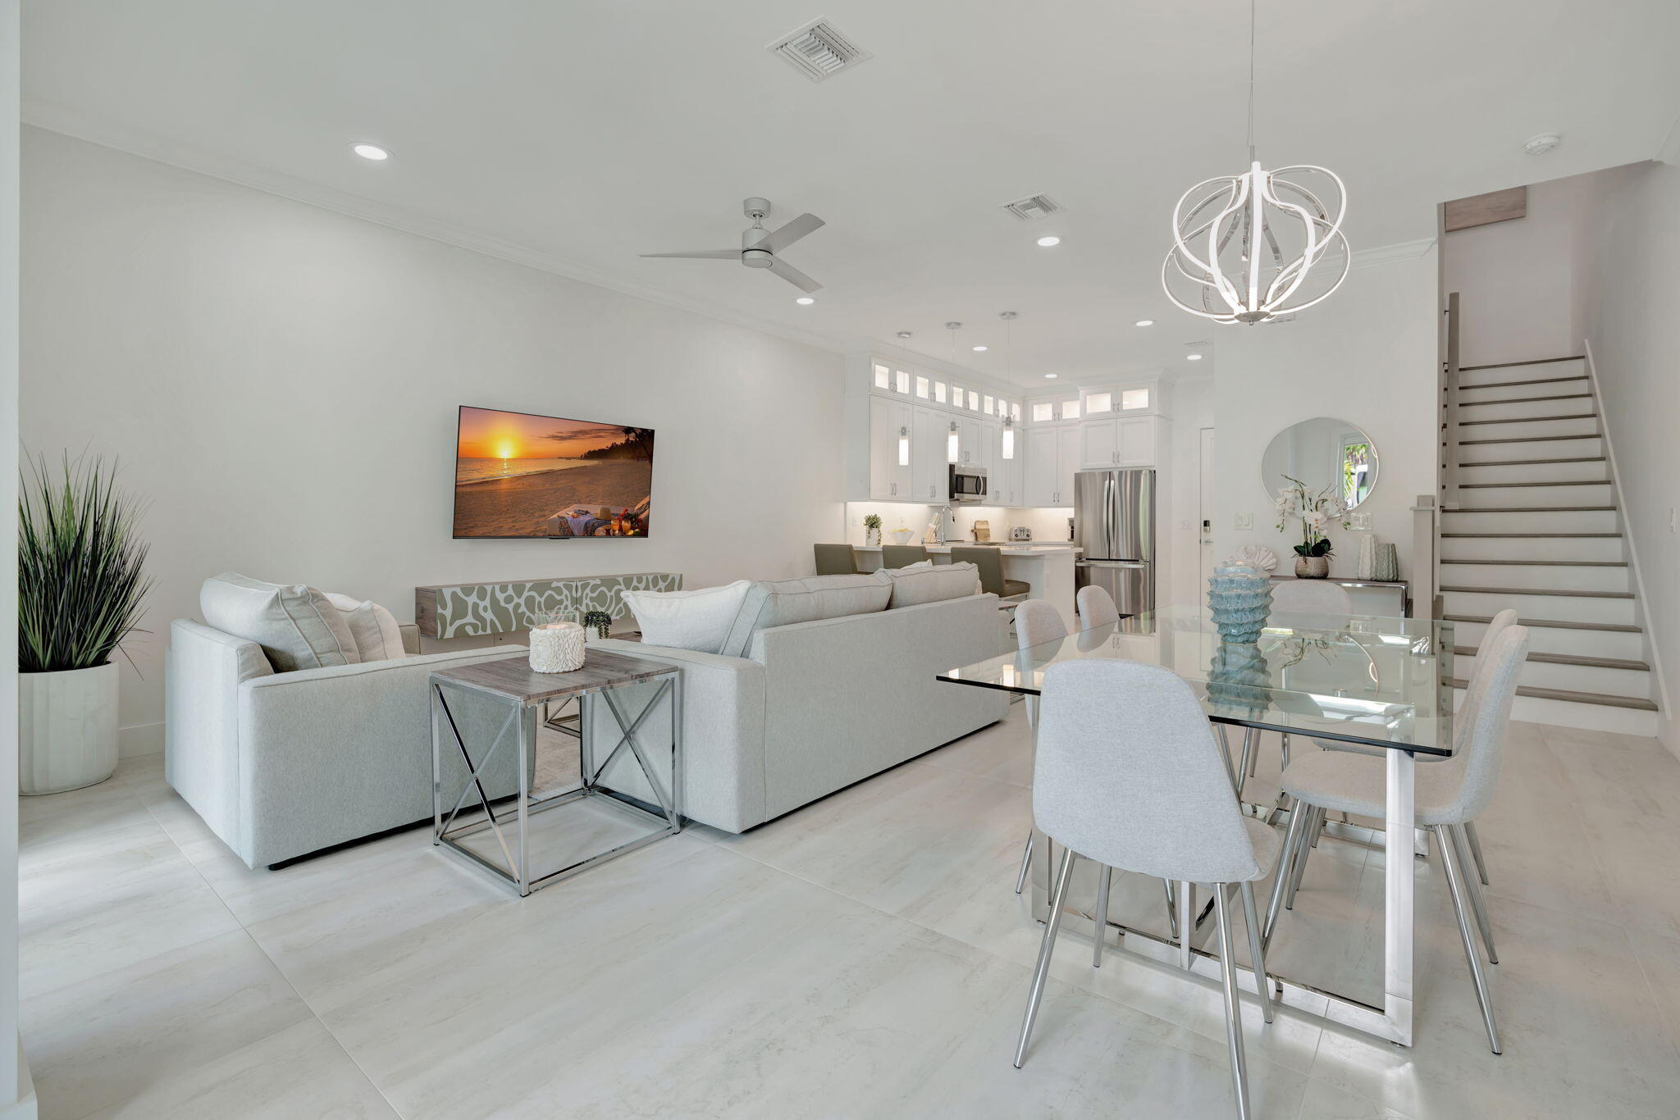
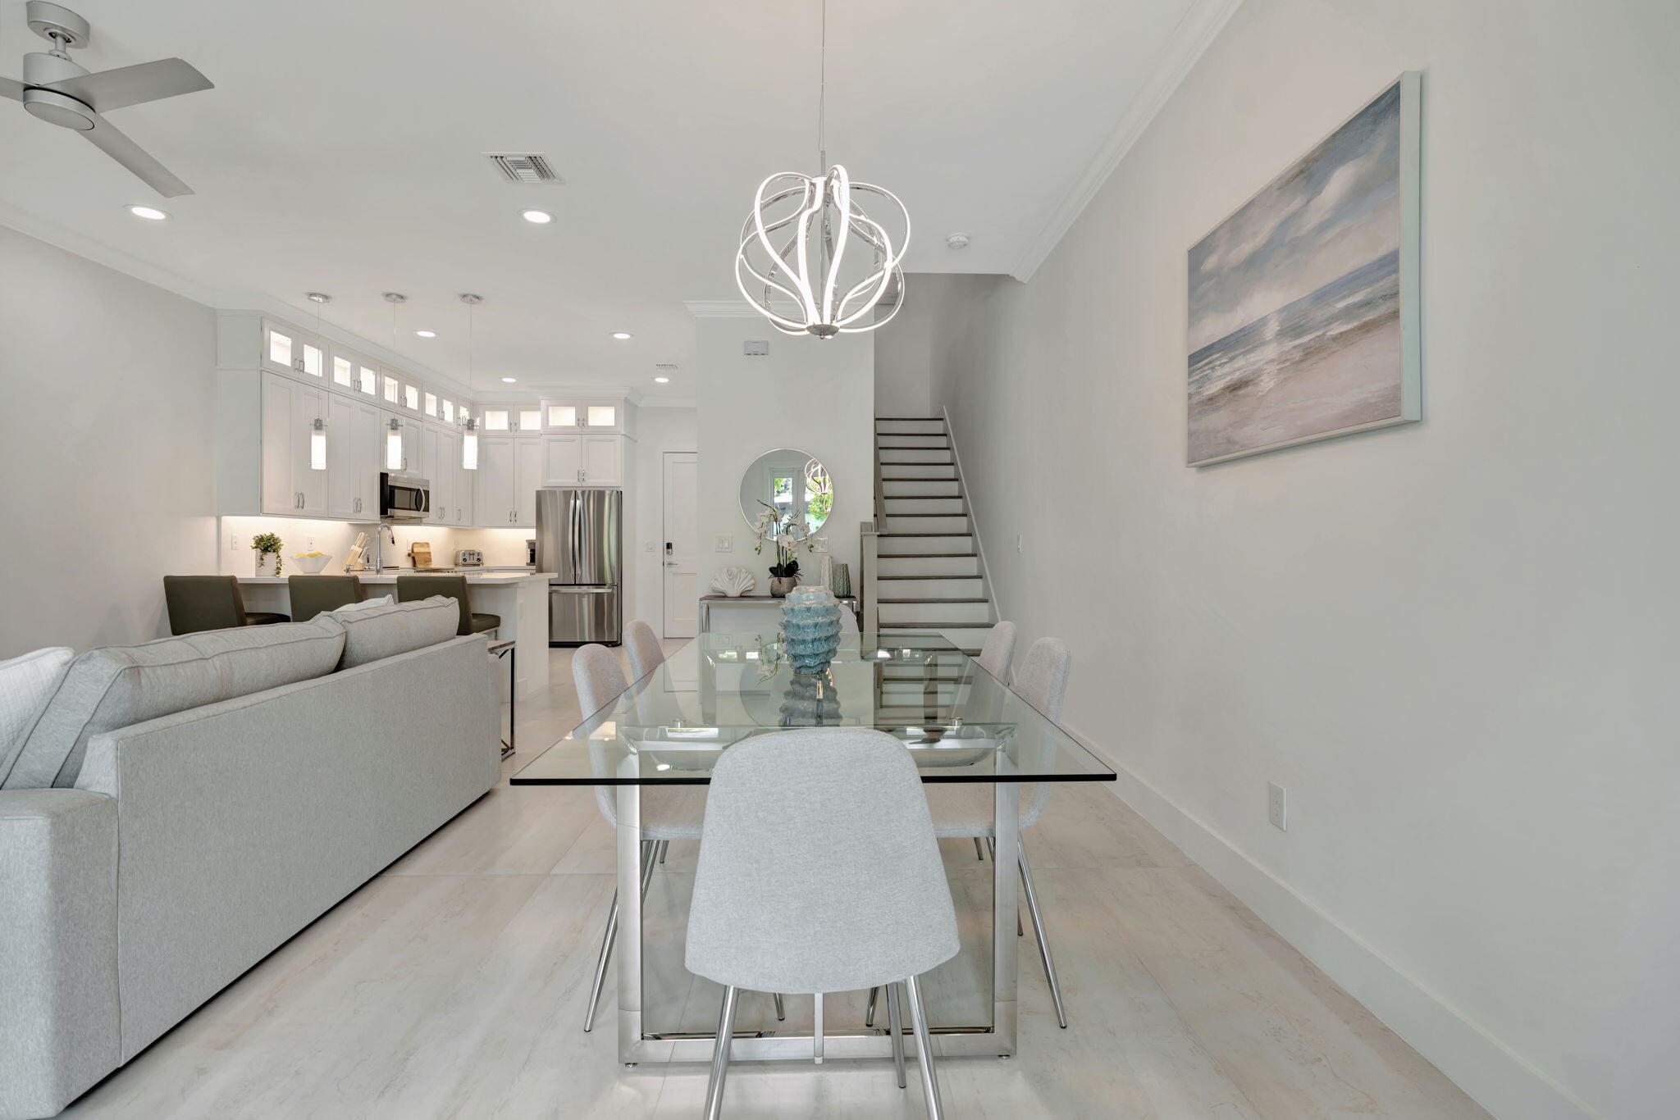
Open-plan living and dining room with a white kitchen, pale sofas, glass table, and staircase.
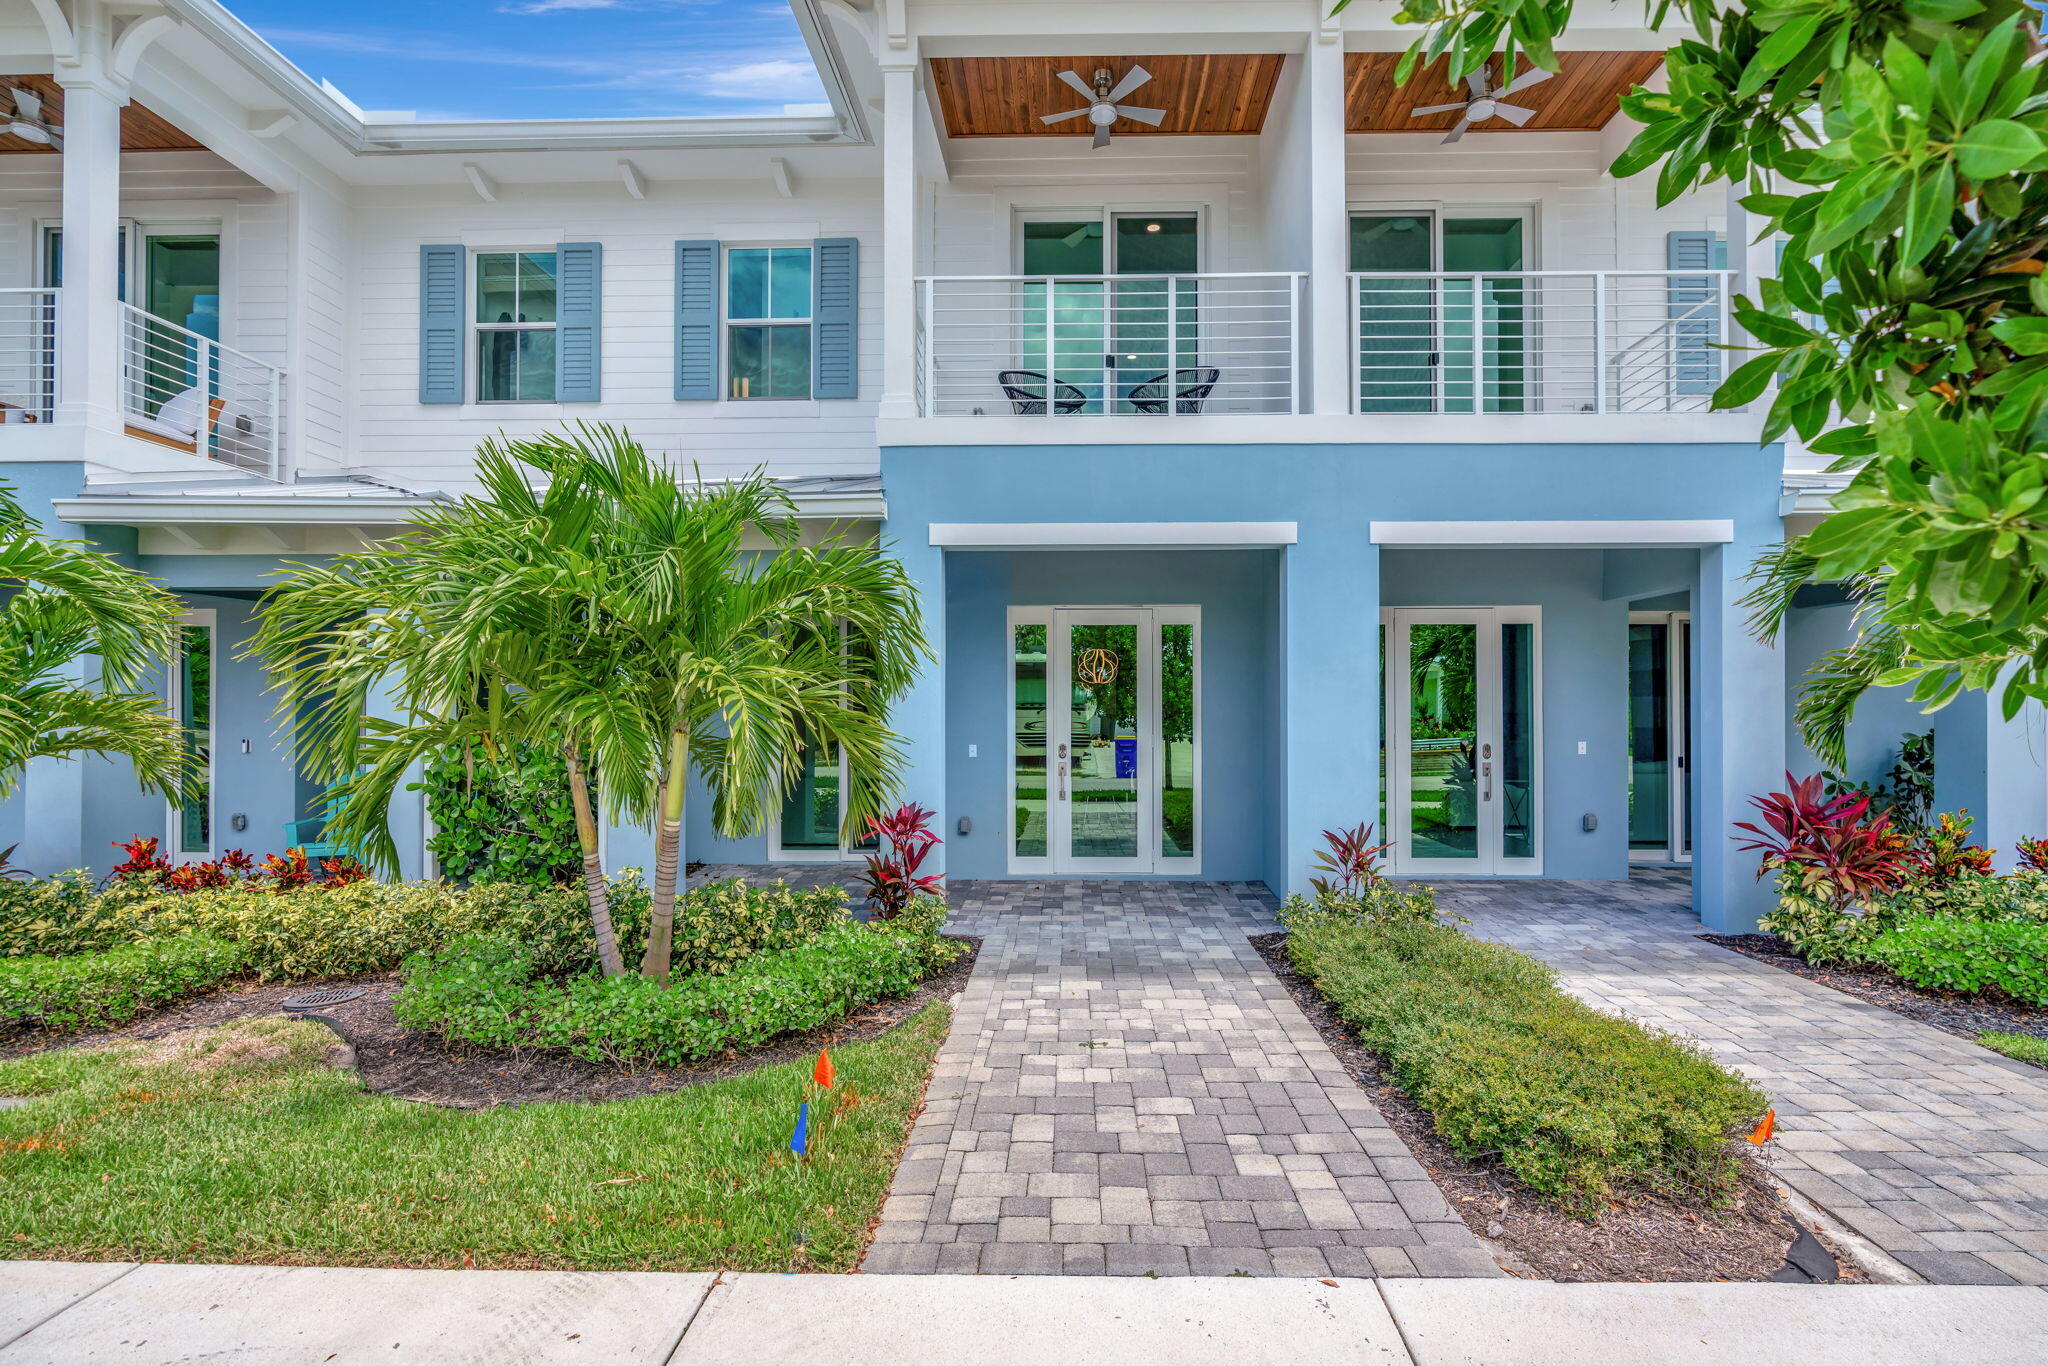
Two-story blue-and-white home with upper balconies, tropical landscaping, and a central paver walkway.
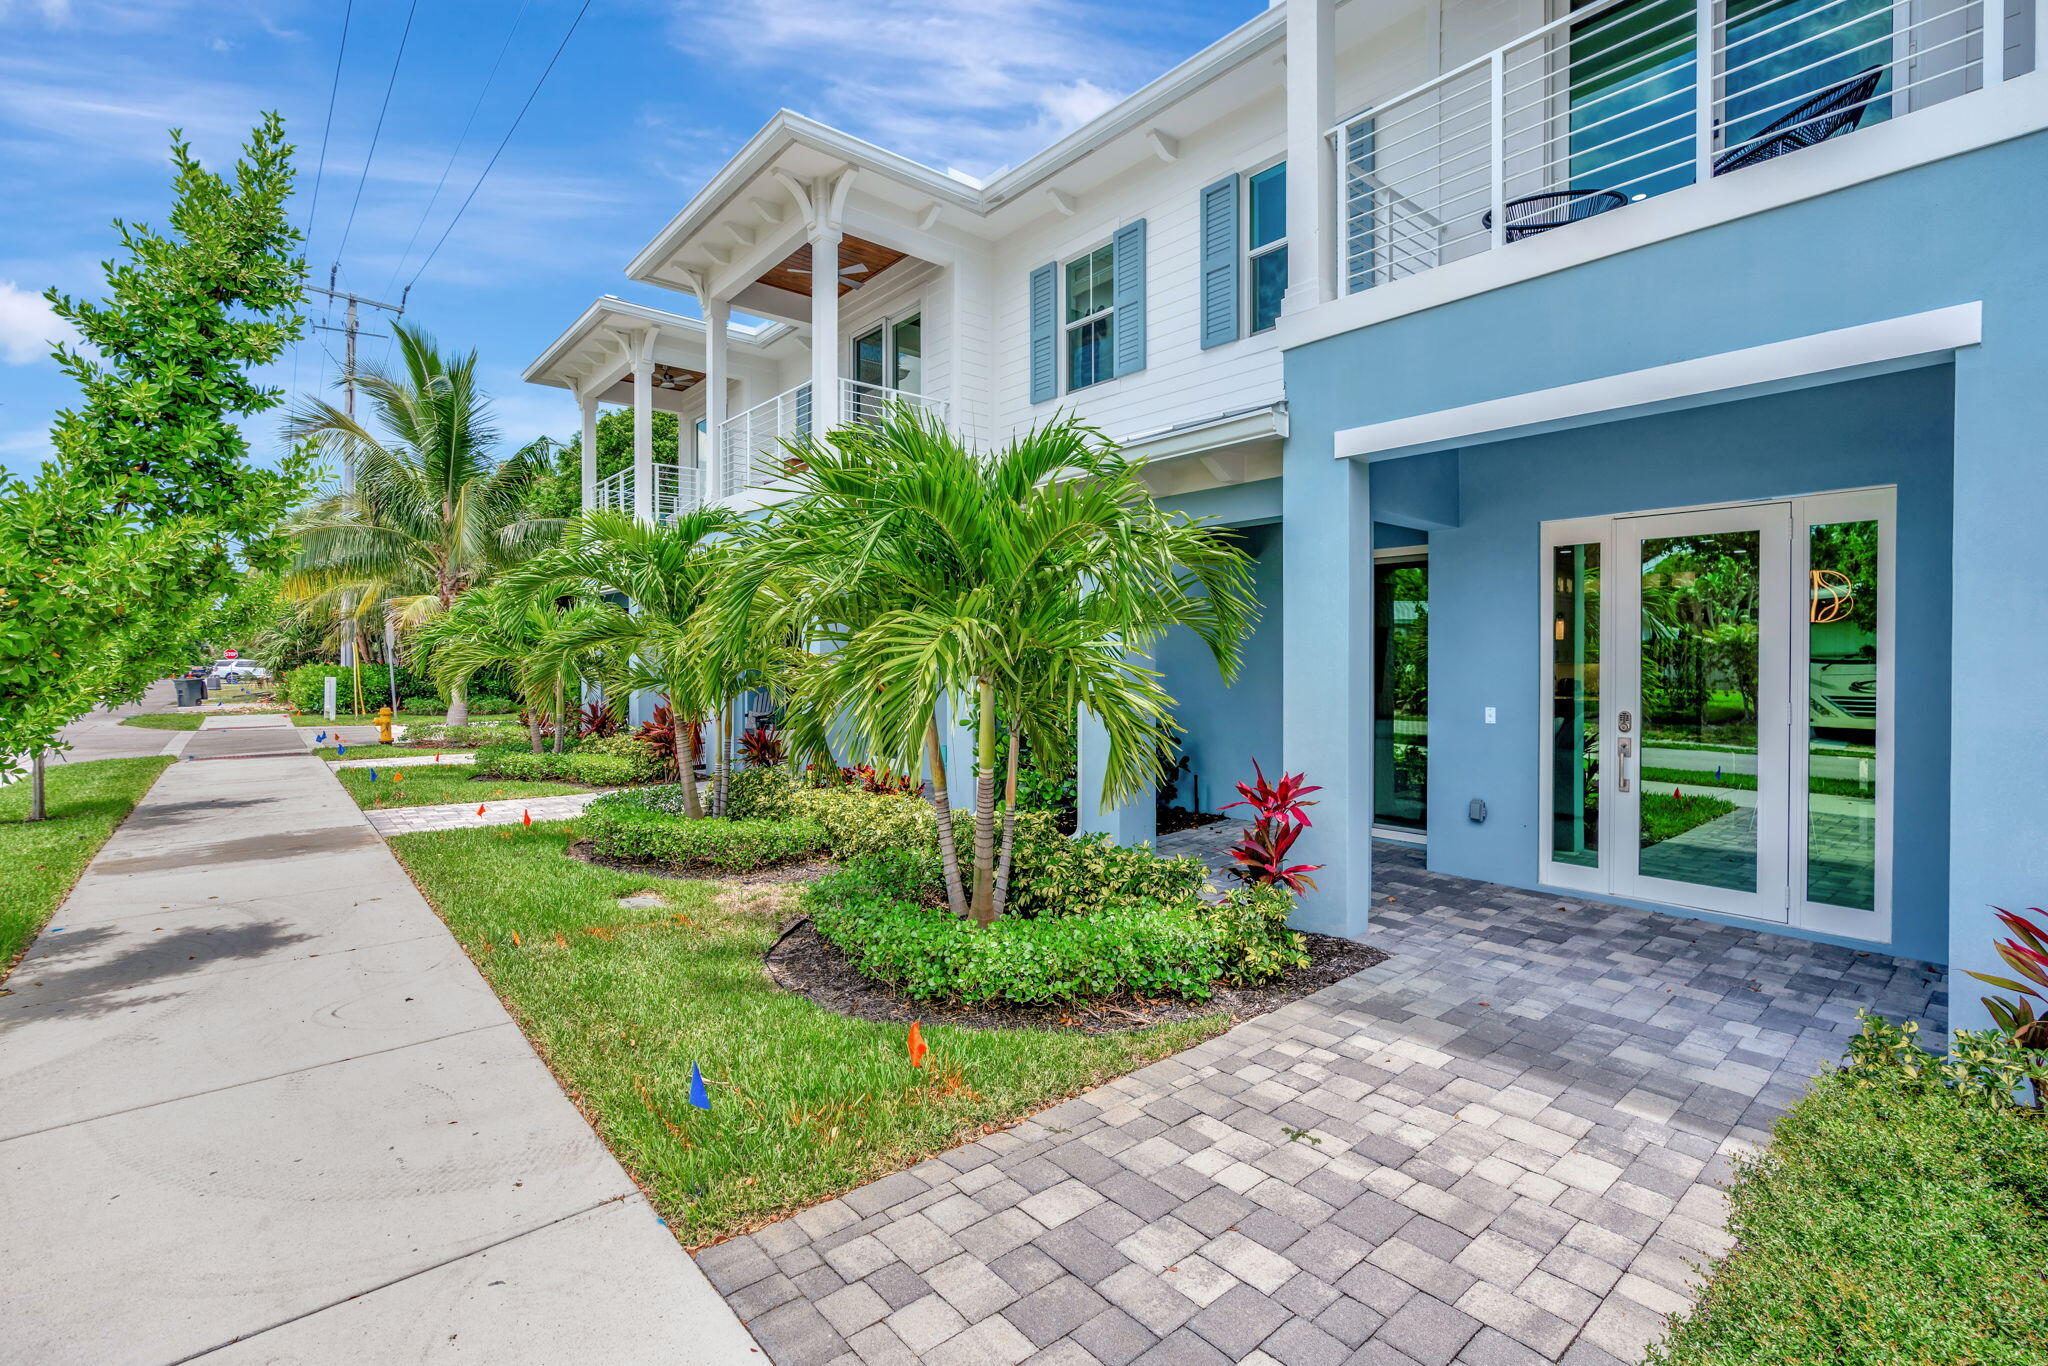
Two-story white and blue home with tropical landscaping, glass entry doors, and upper balconies.
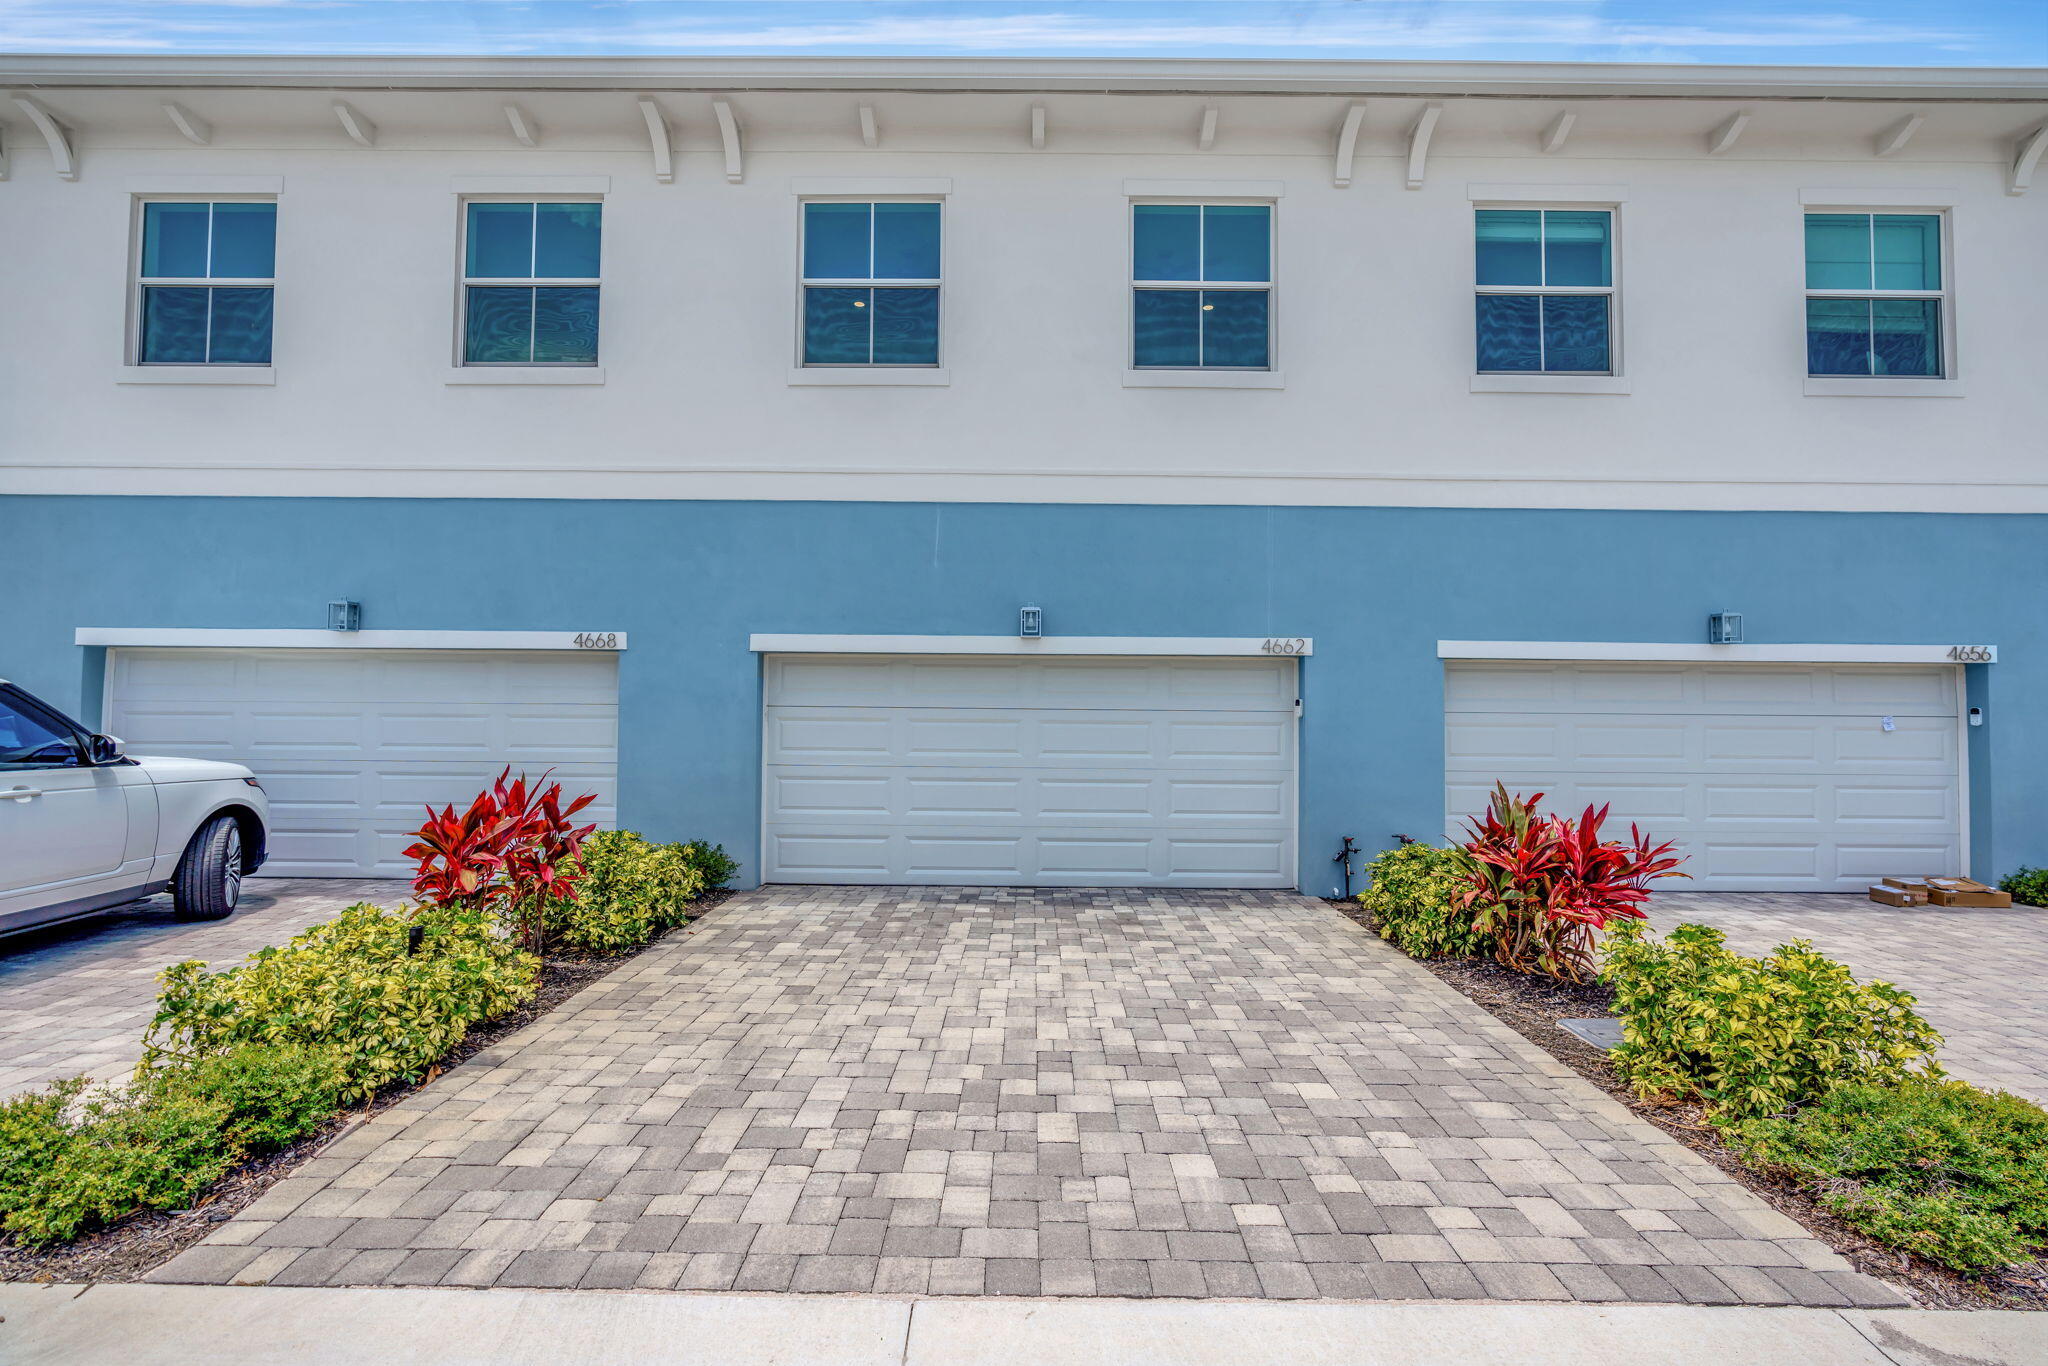
Exterior of 4662 SE Manatee Way with a garage, paver driveway, and tropical landscaping.
Open-plan dining and living area with a glass table, gray sofa, white kitchen, and staircase.
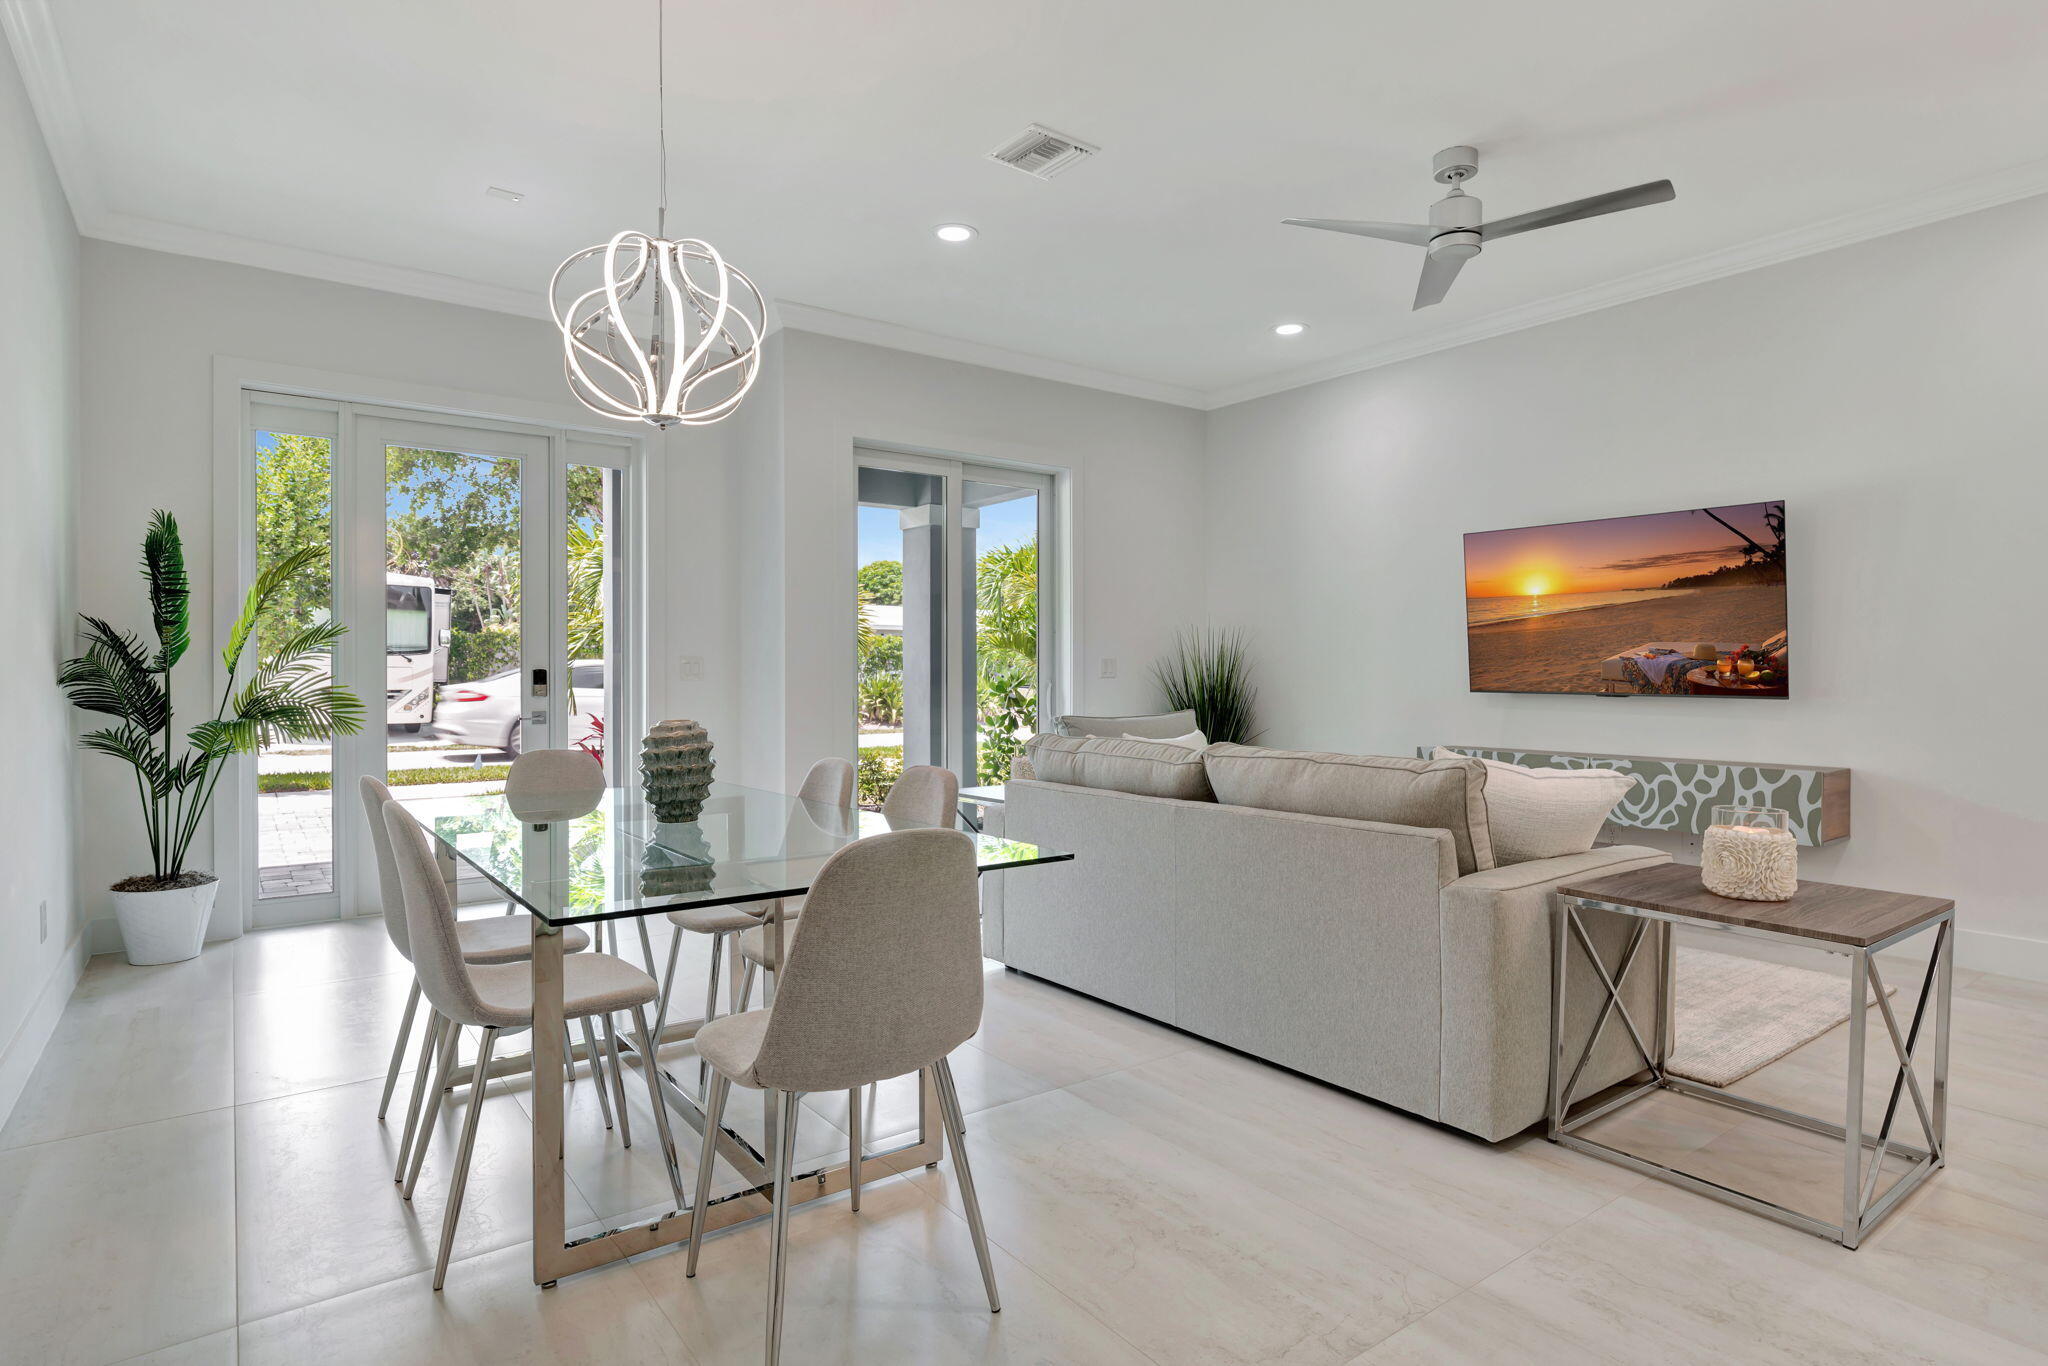
Open-plan living and dining room with a glass dining table, pale sectional, and large garden-facing glass doors.
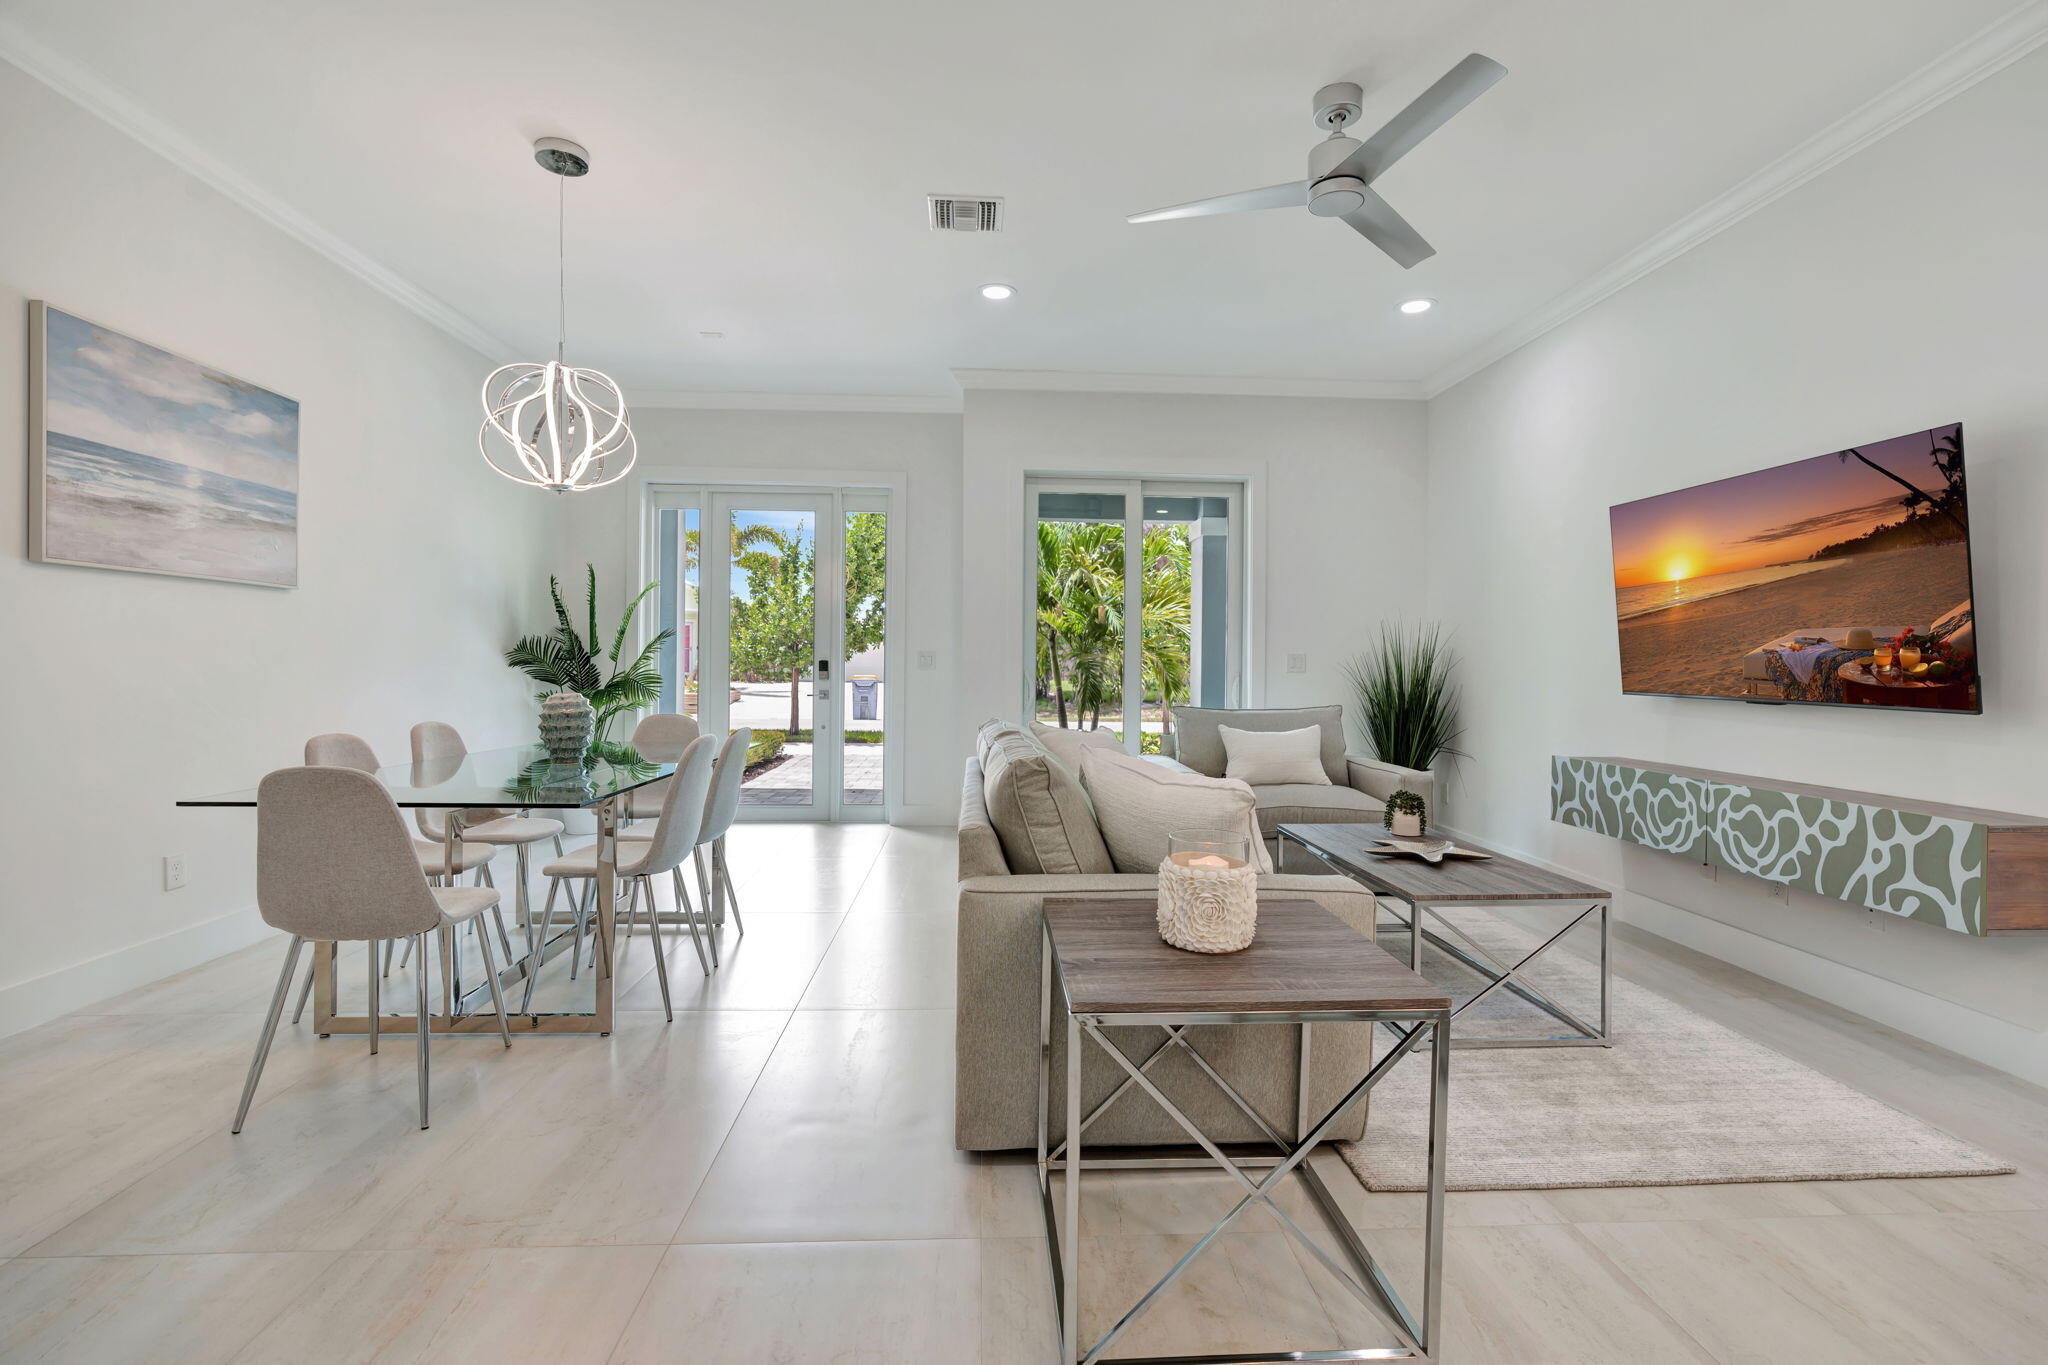
Open-plan living and dining room with neutral furnishings and sliding doors overlooking greenery.
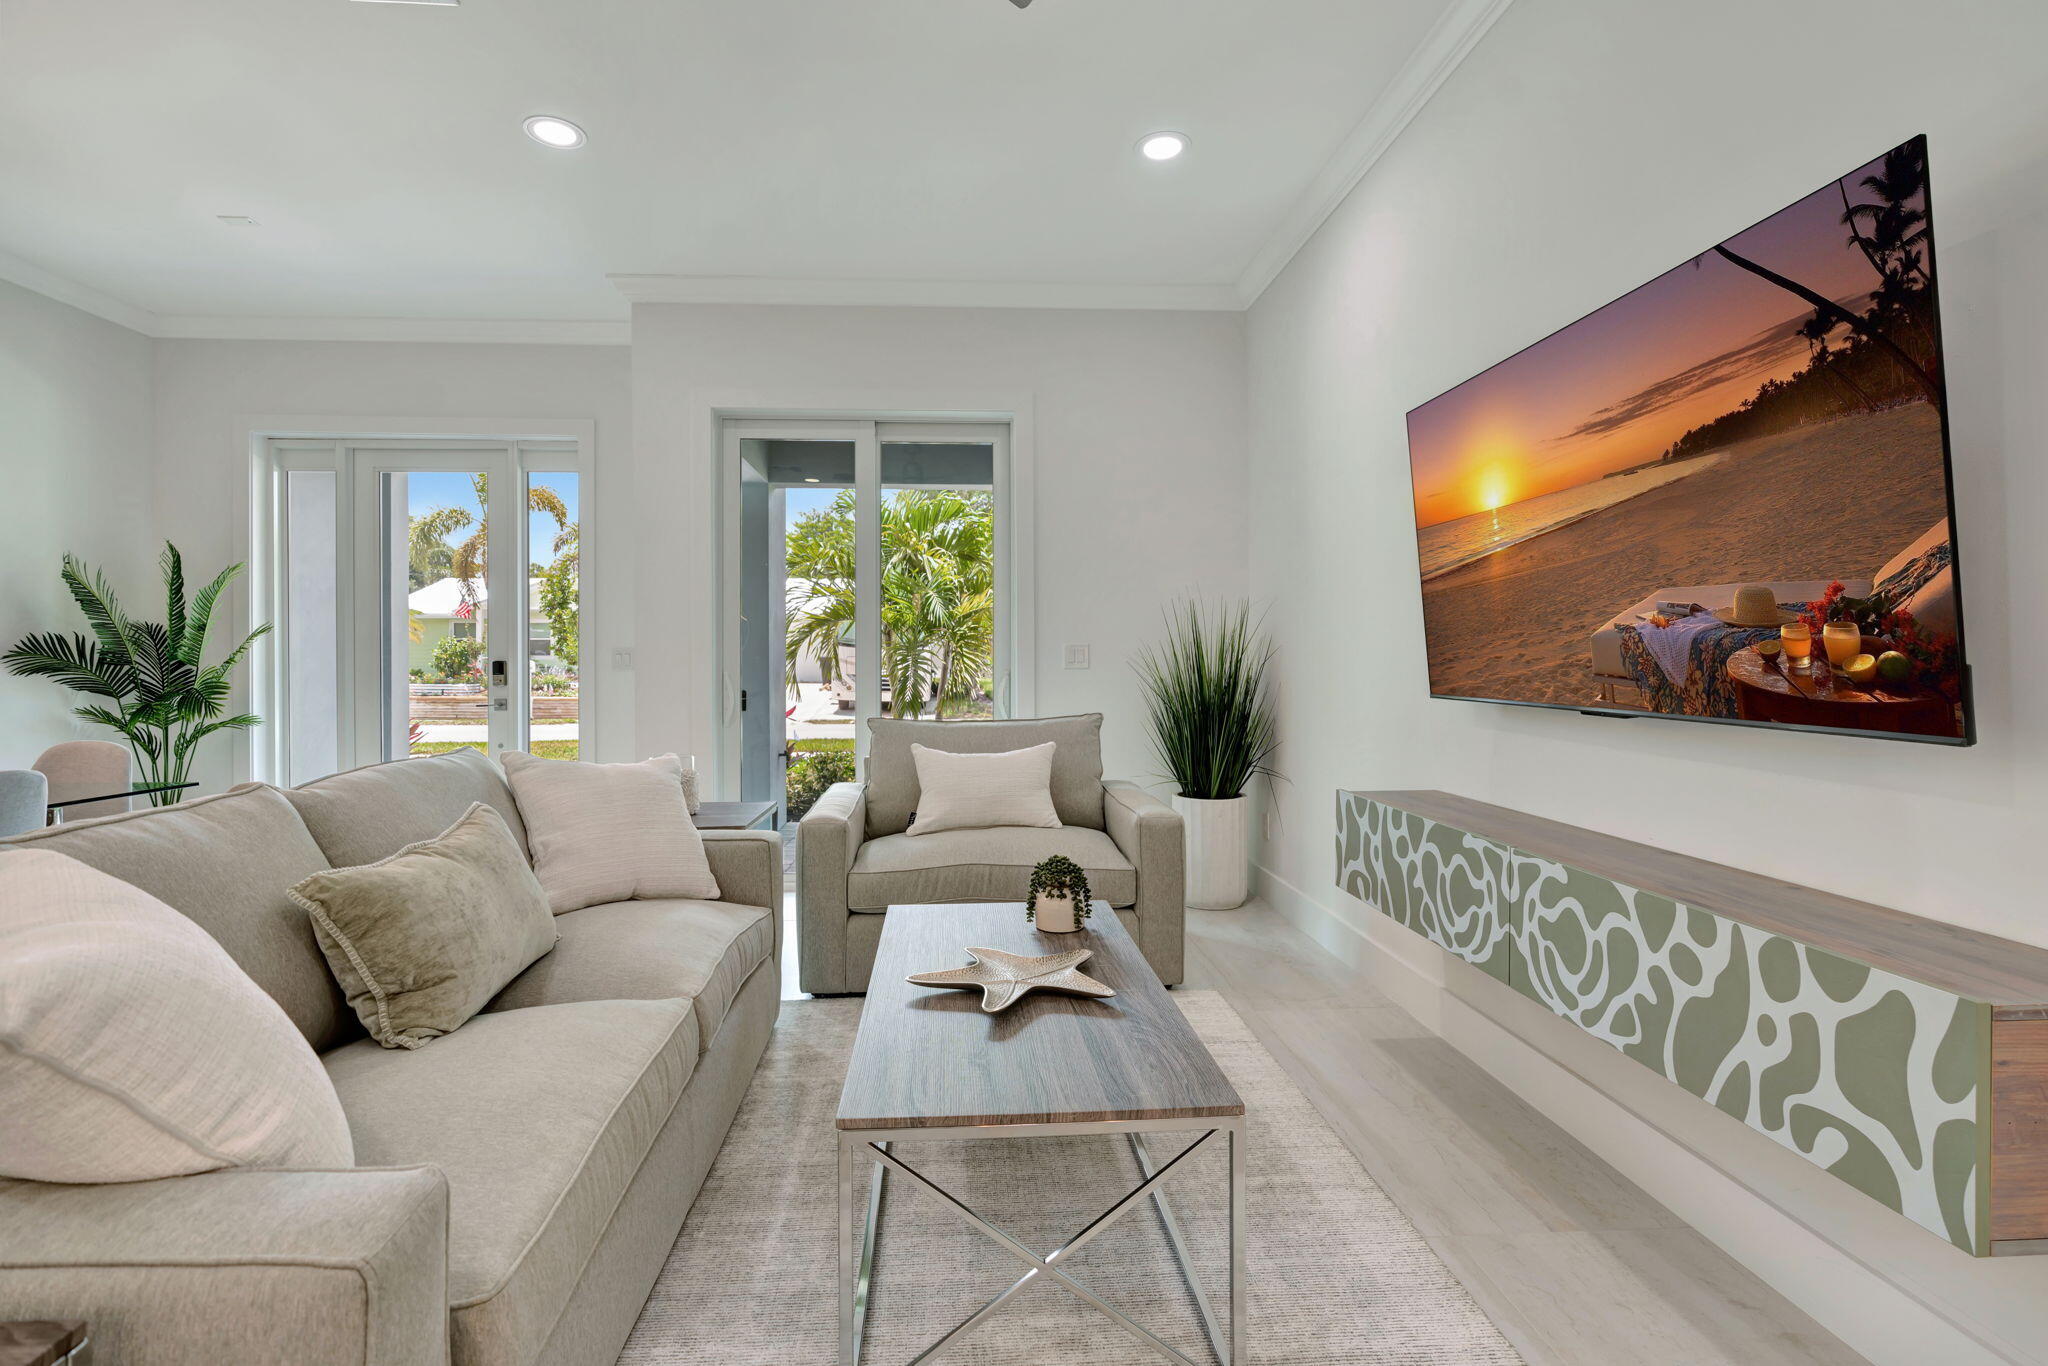
Living room with a neutral sectional, patterned media console, and sliding doors opening to palm greenery.
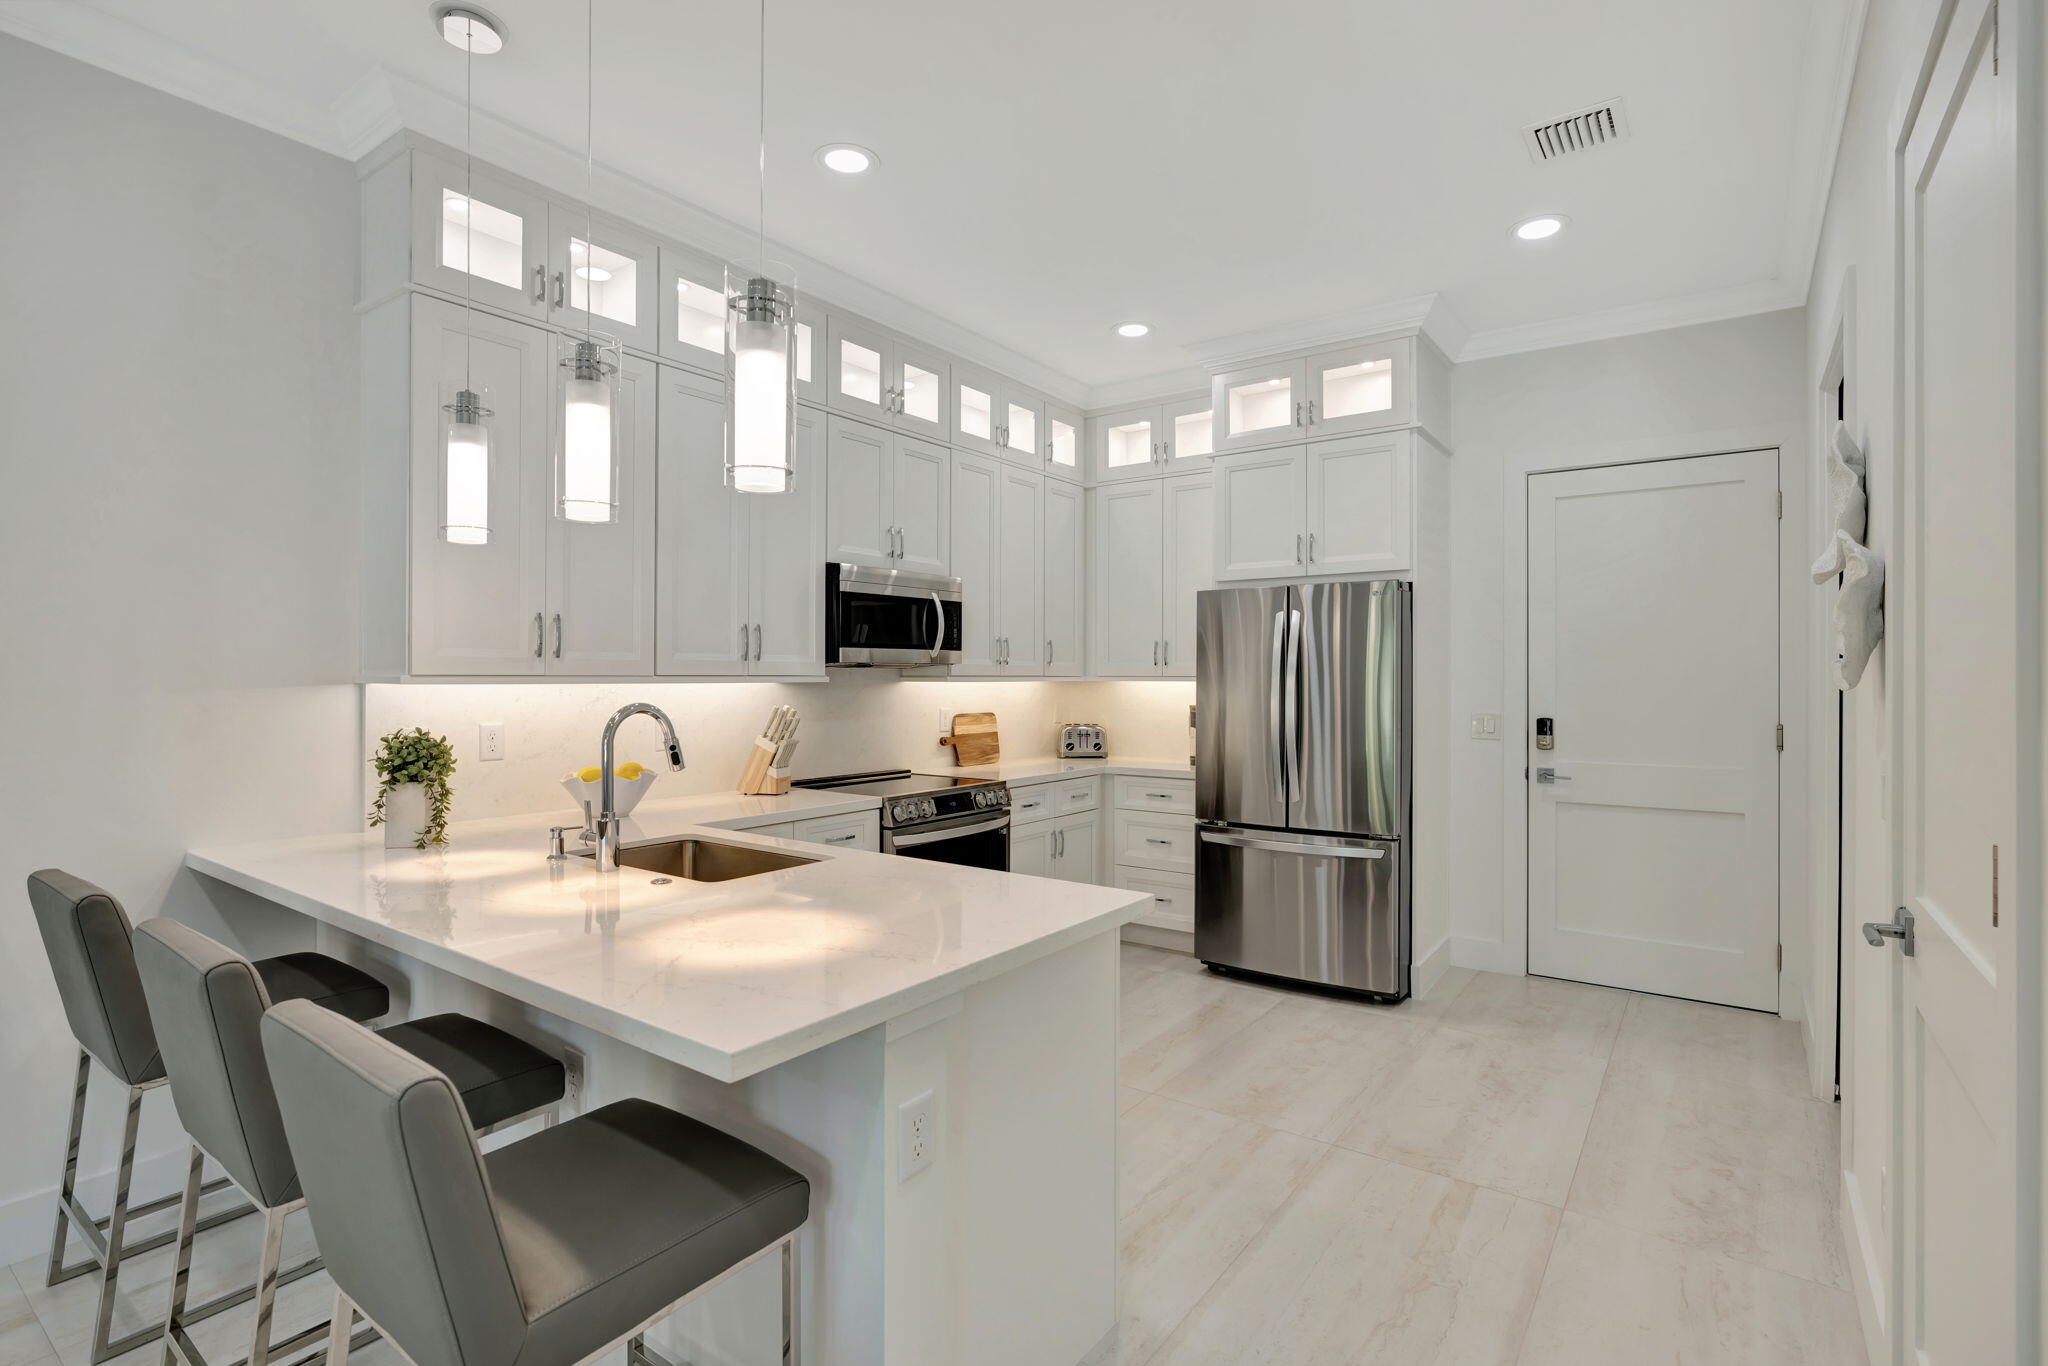
Bright white kitchen with a large quartz island, three bar stools, and stainless steel appliances.
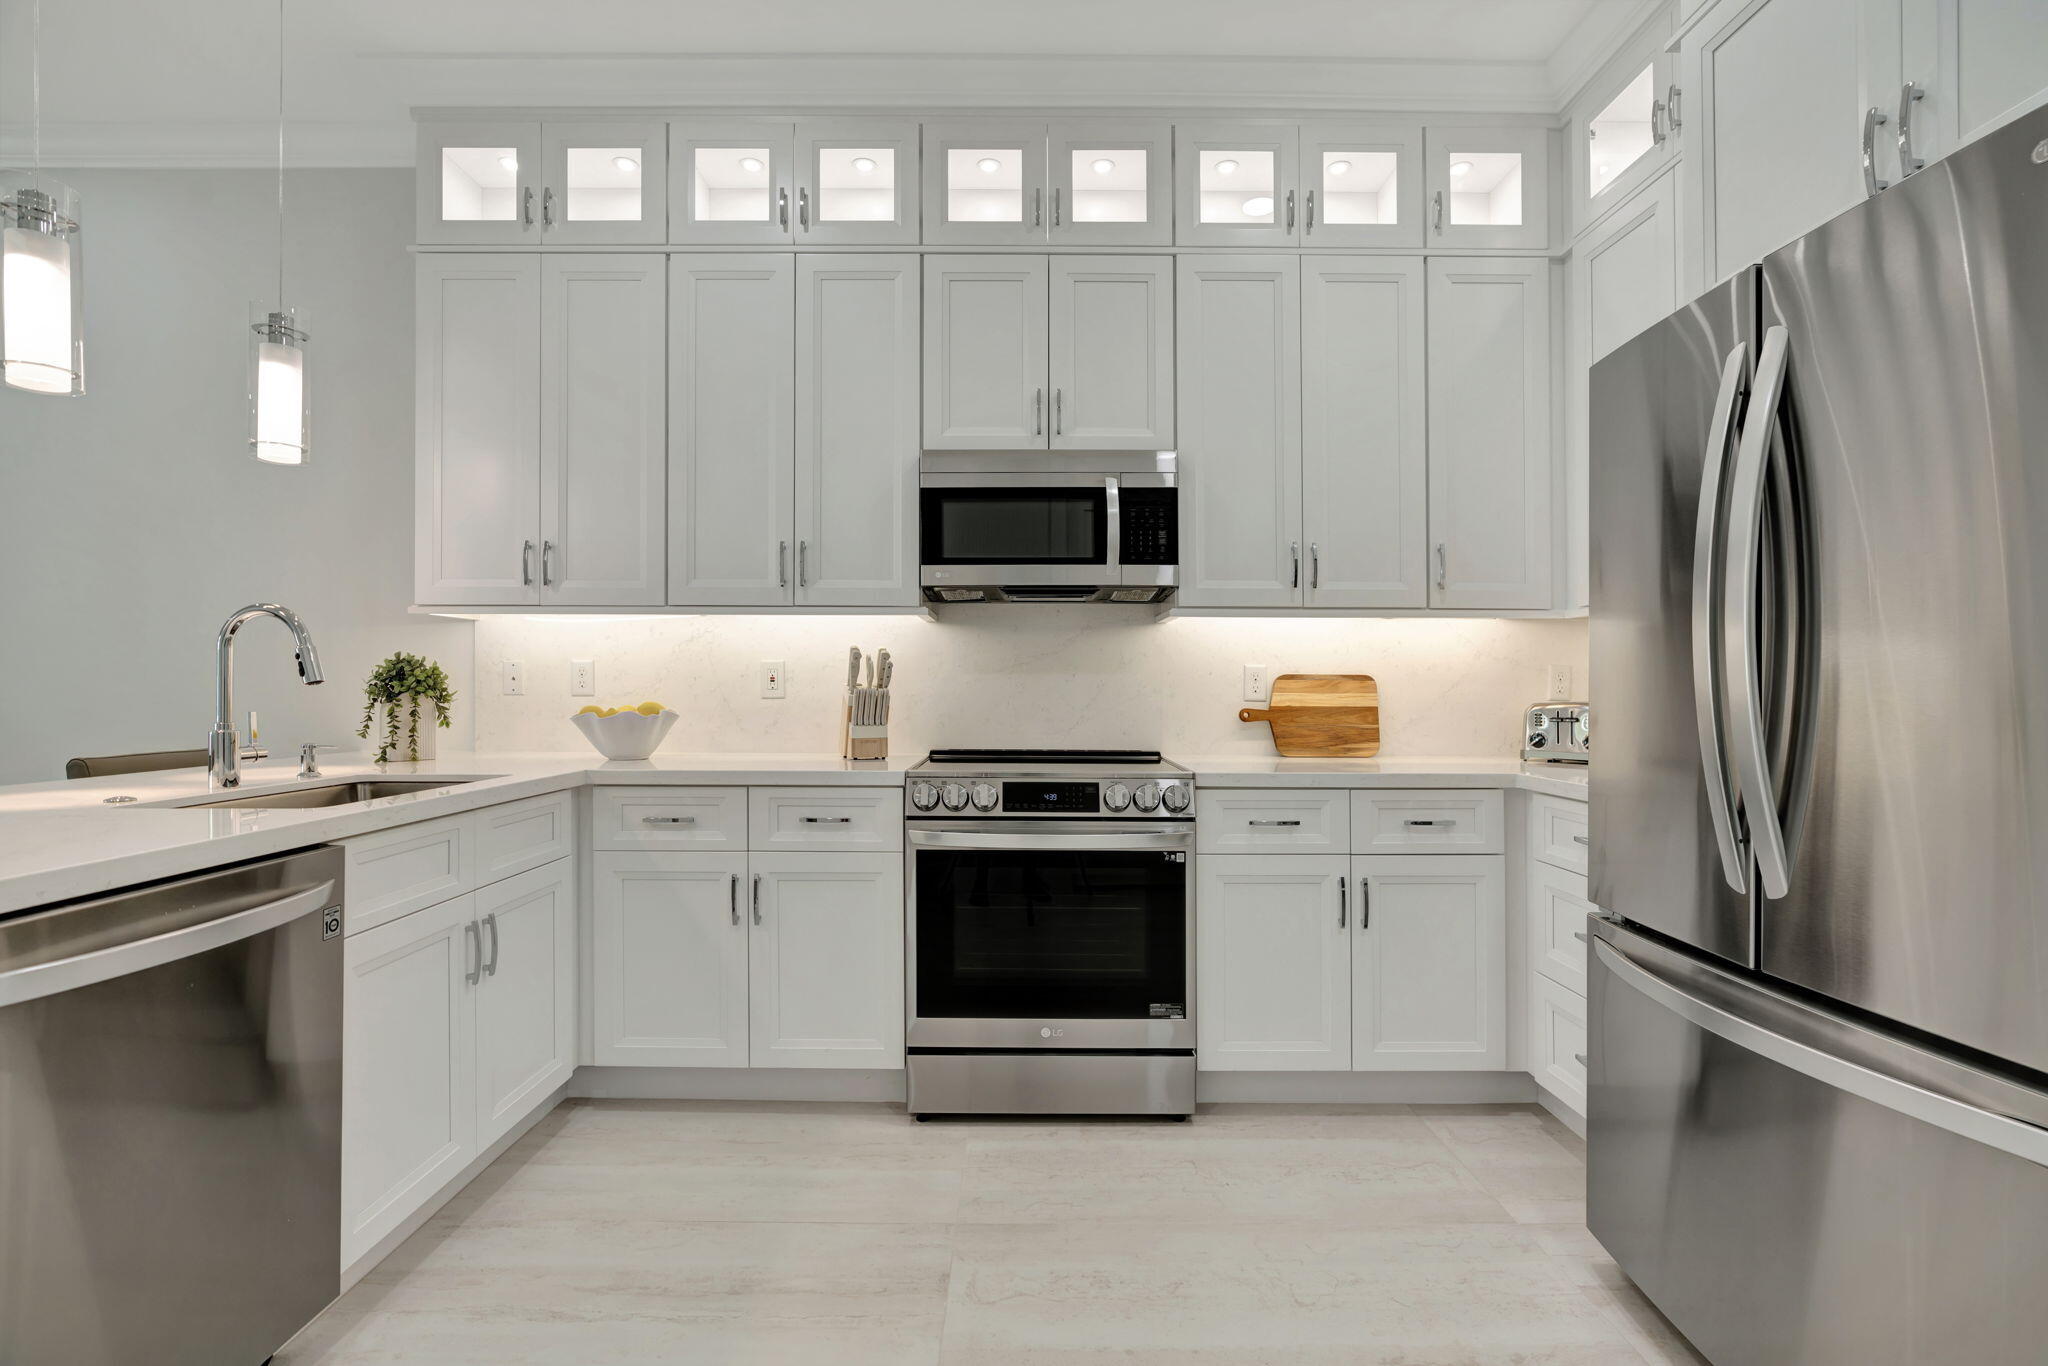
Modern kitchen with white cabinetry, stainless-steel appliances, and light stone counters.
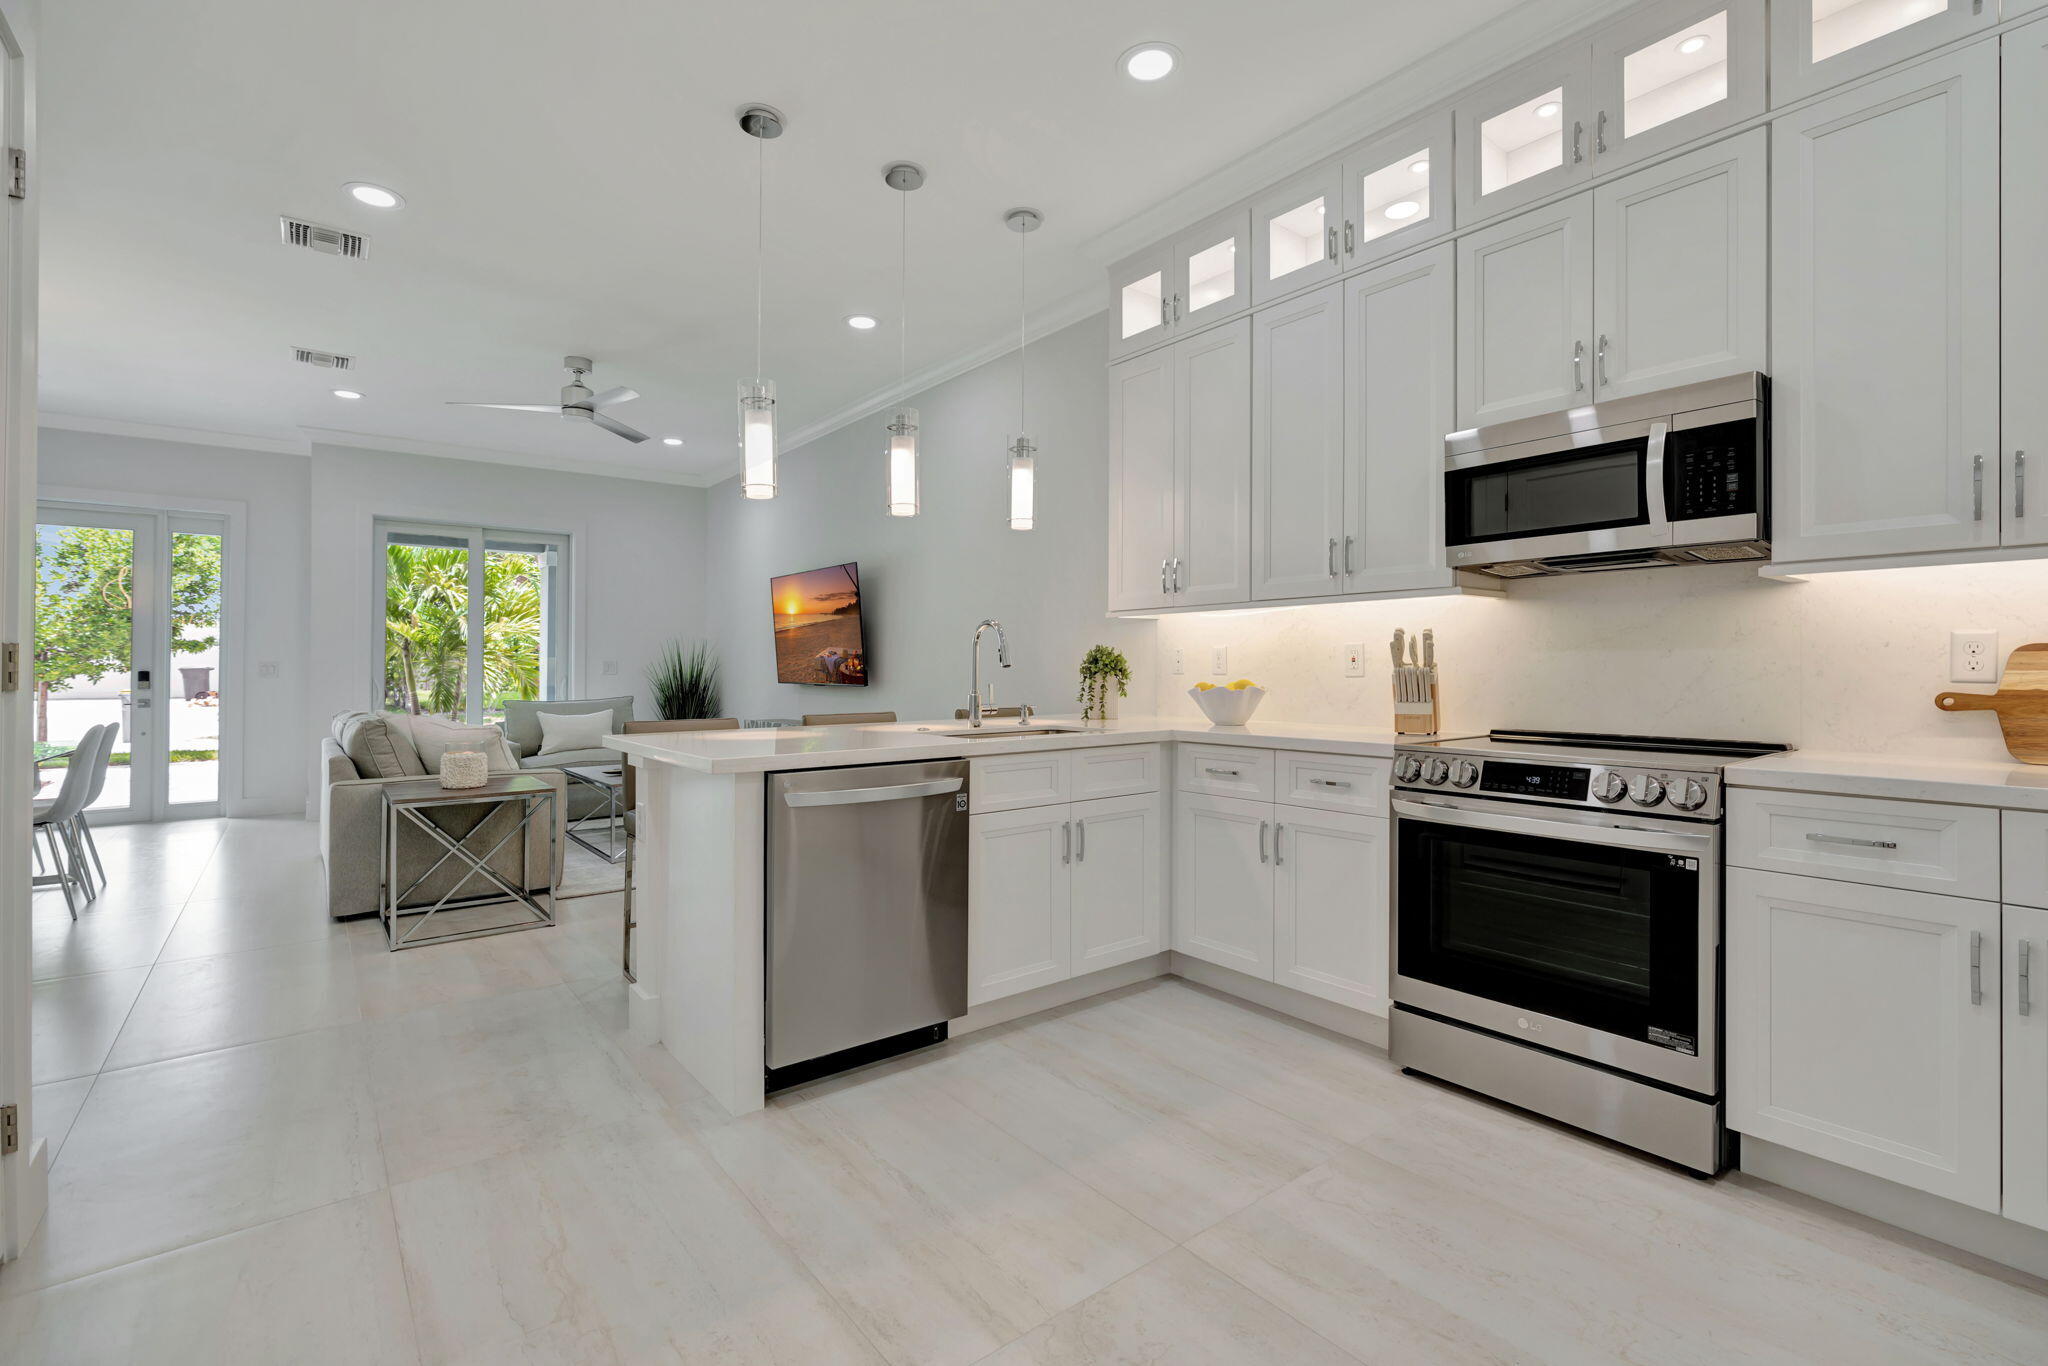
Bright white kitchen with a large island, stainless appliances, and adjoining living area.
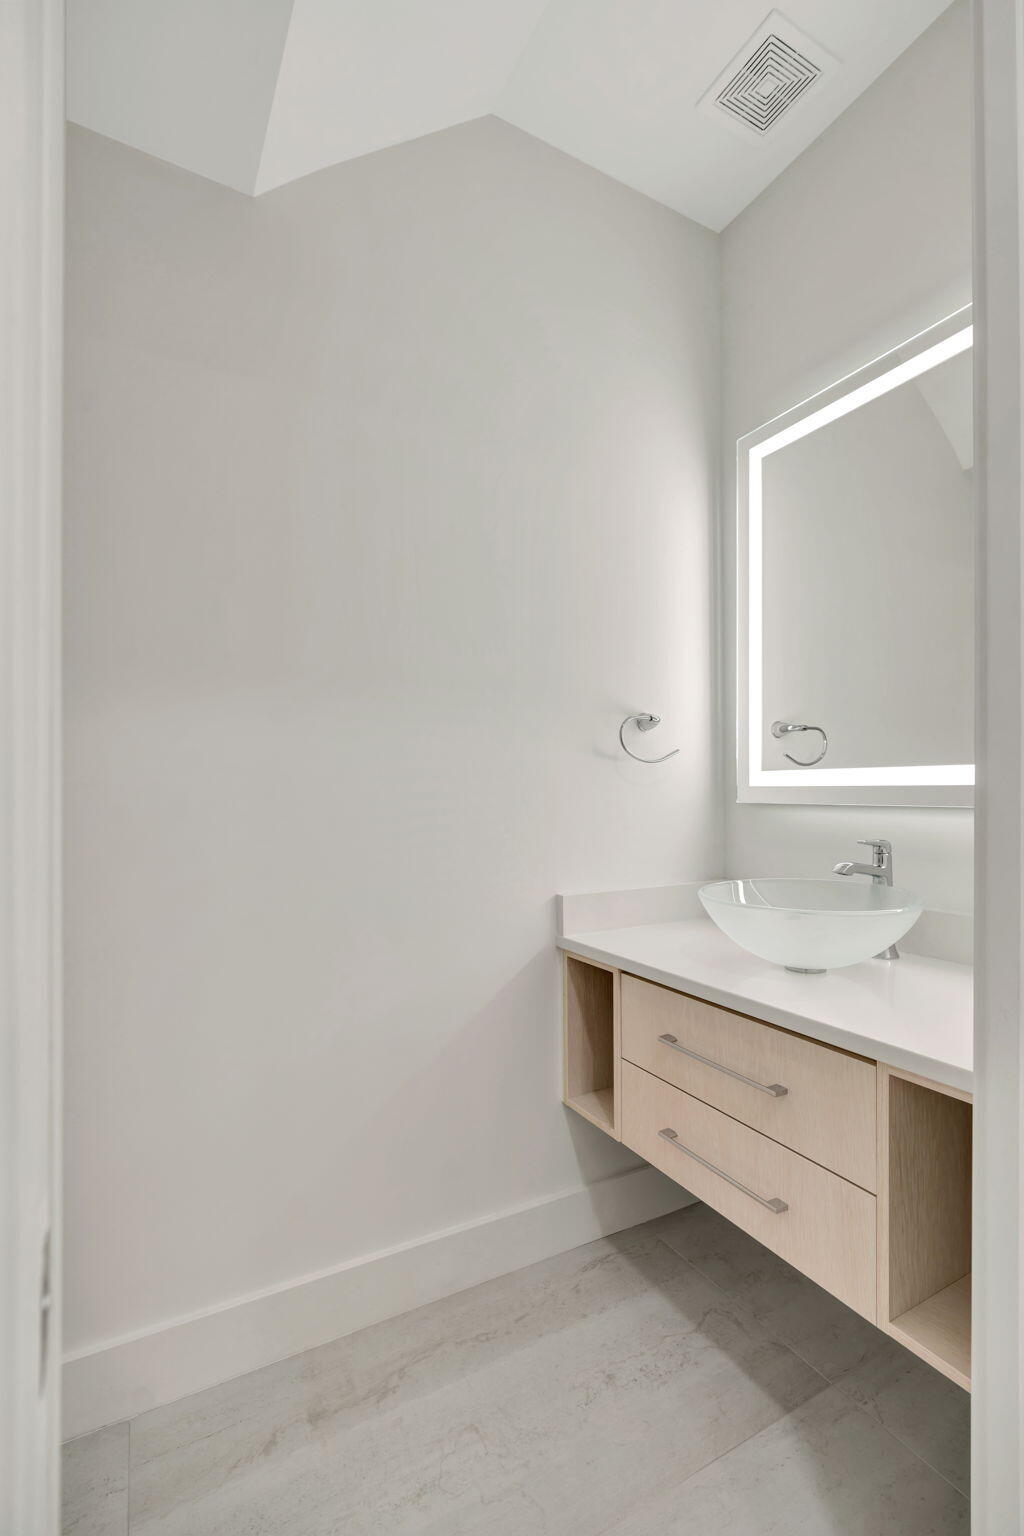
Bathroom with a floating light-wood vanity, vessel sink, and illuminated mirror.
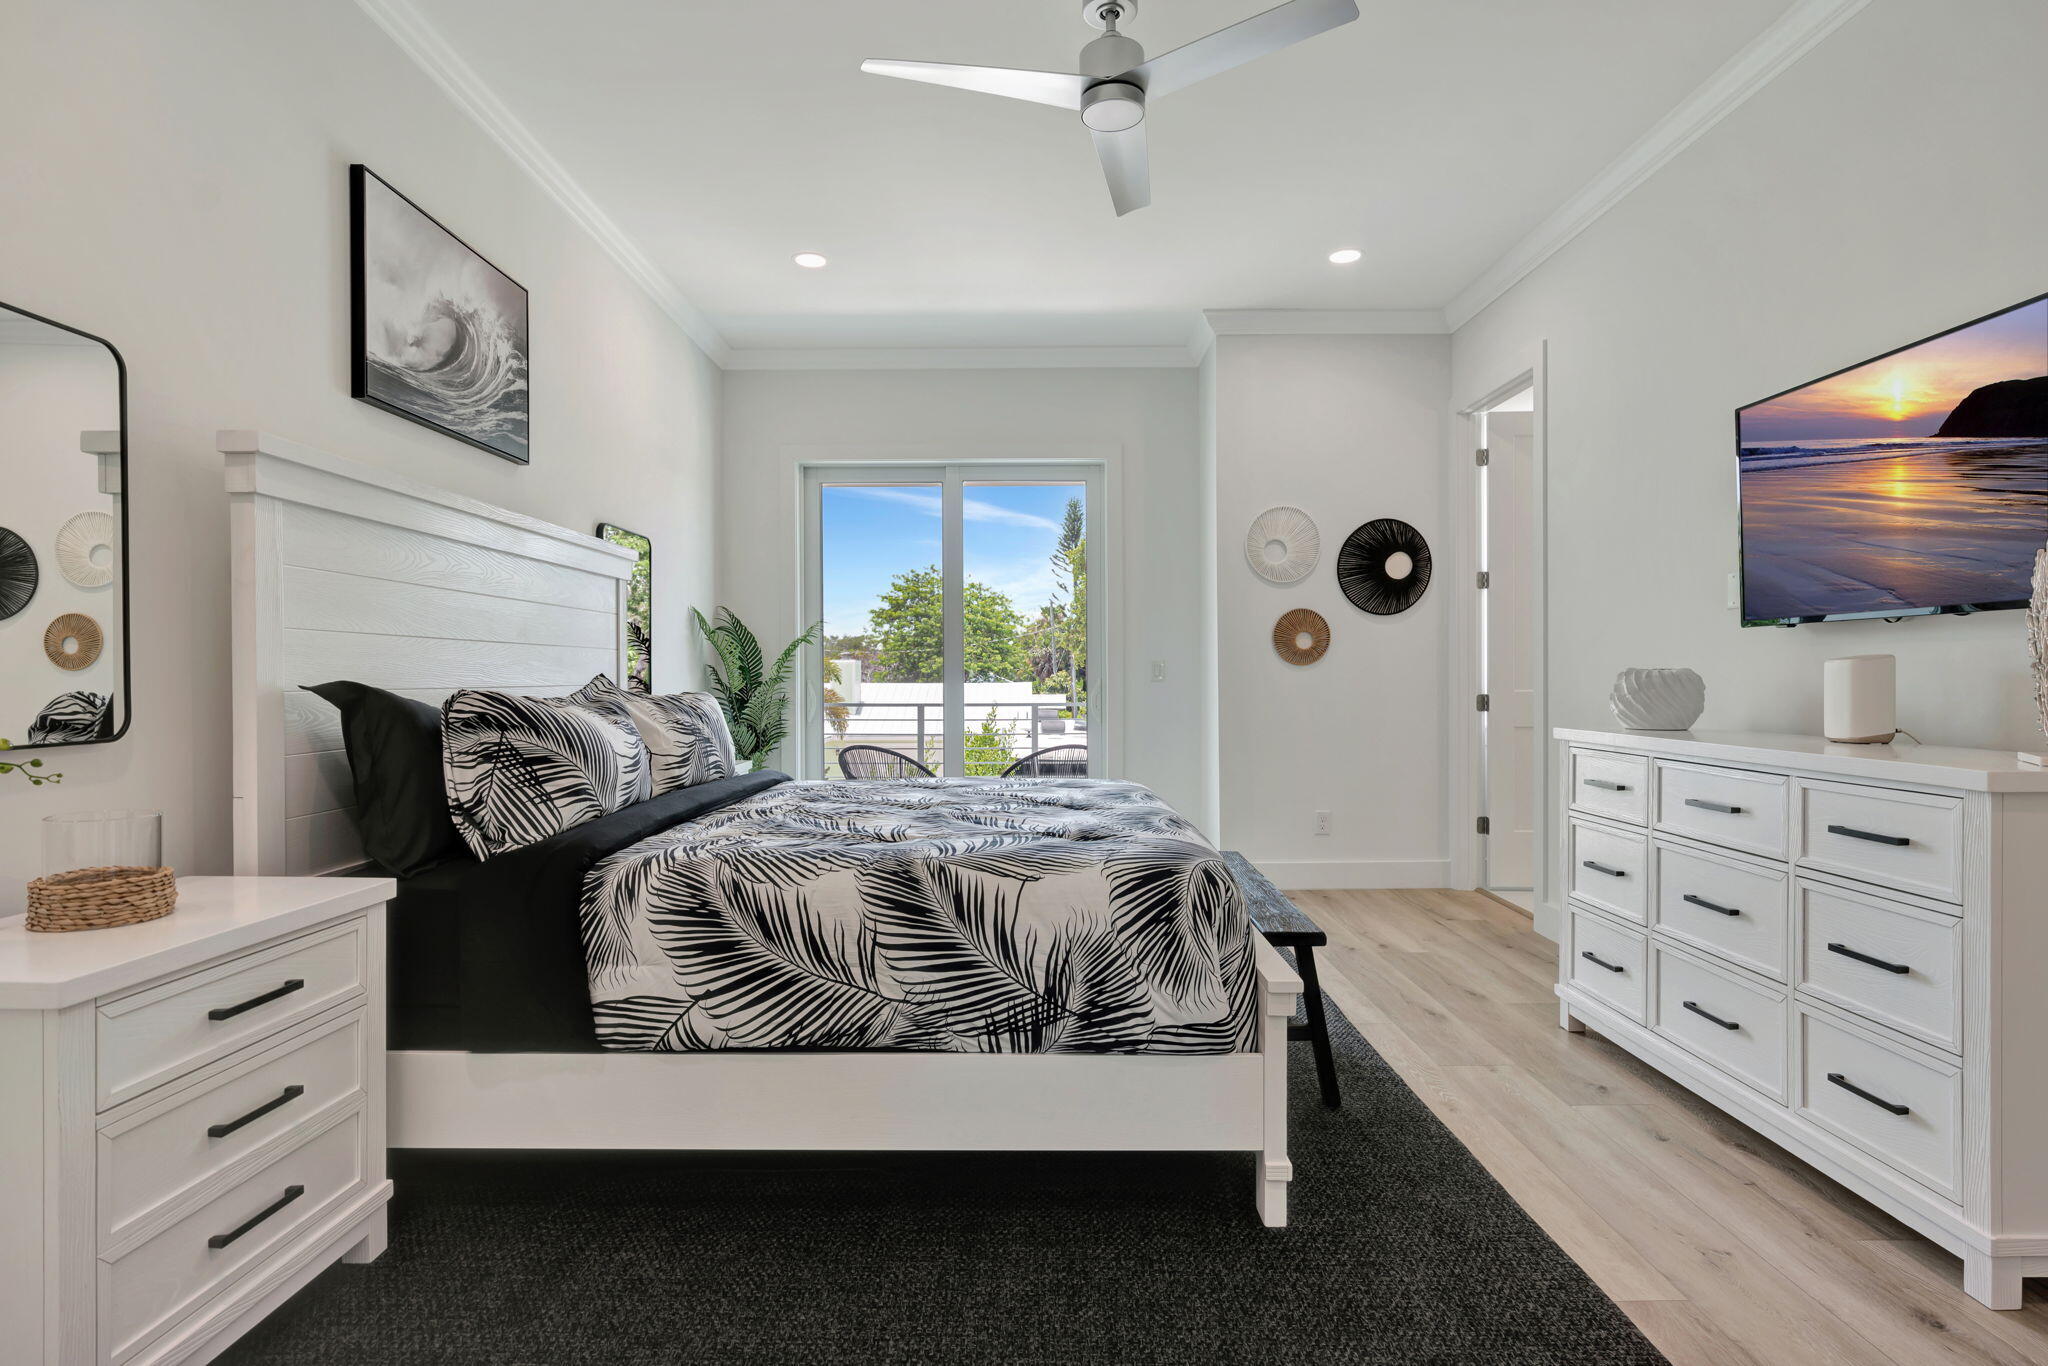
Bright bedroom with leafy black-and-white bedding and sliding glass doors to a balcony.
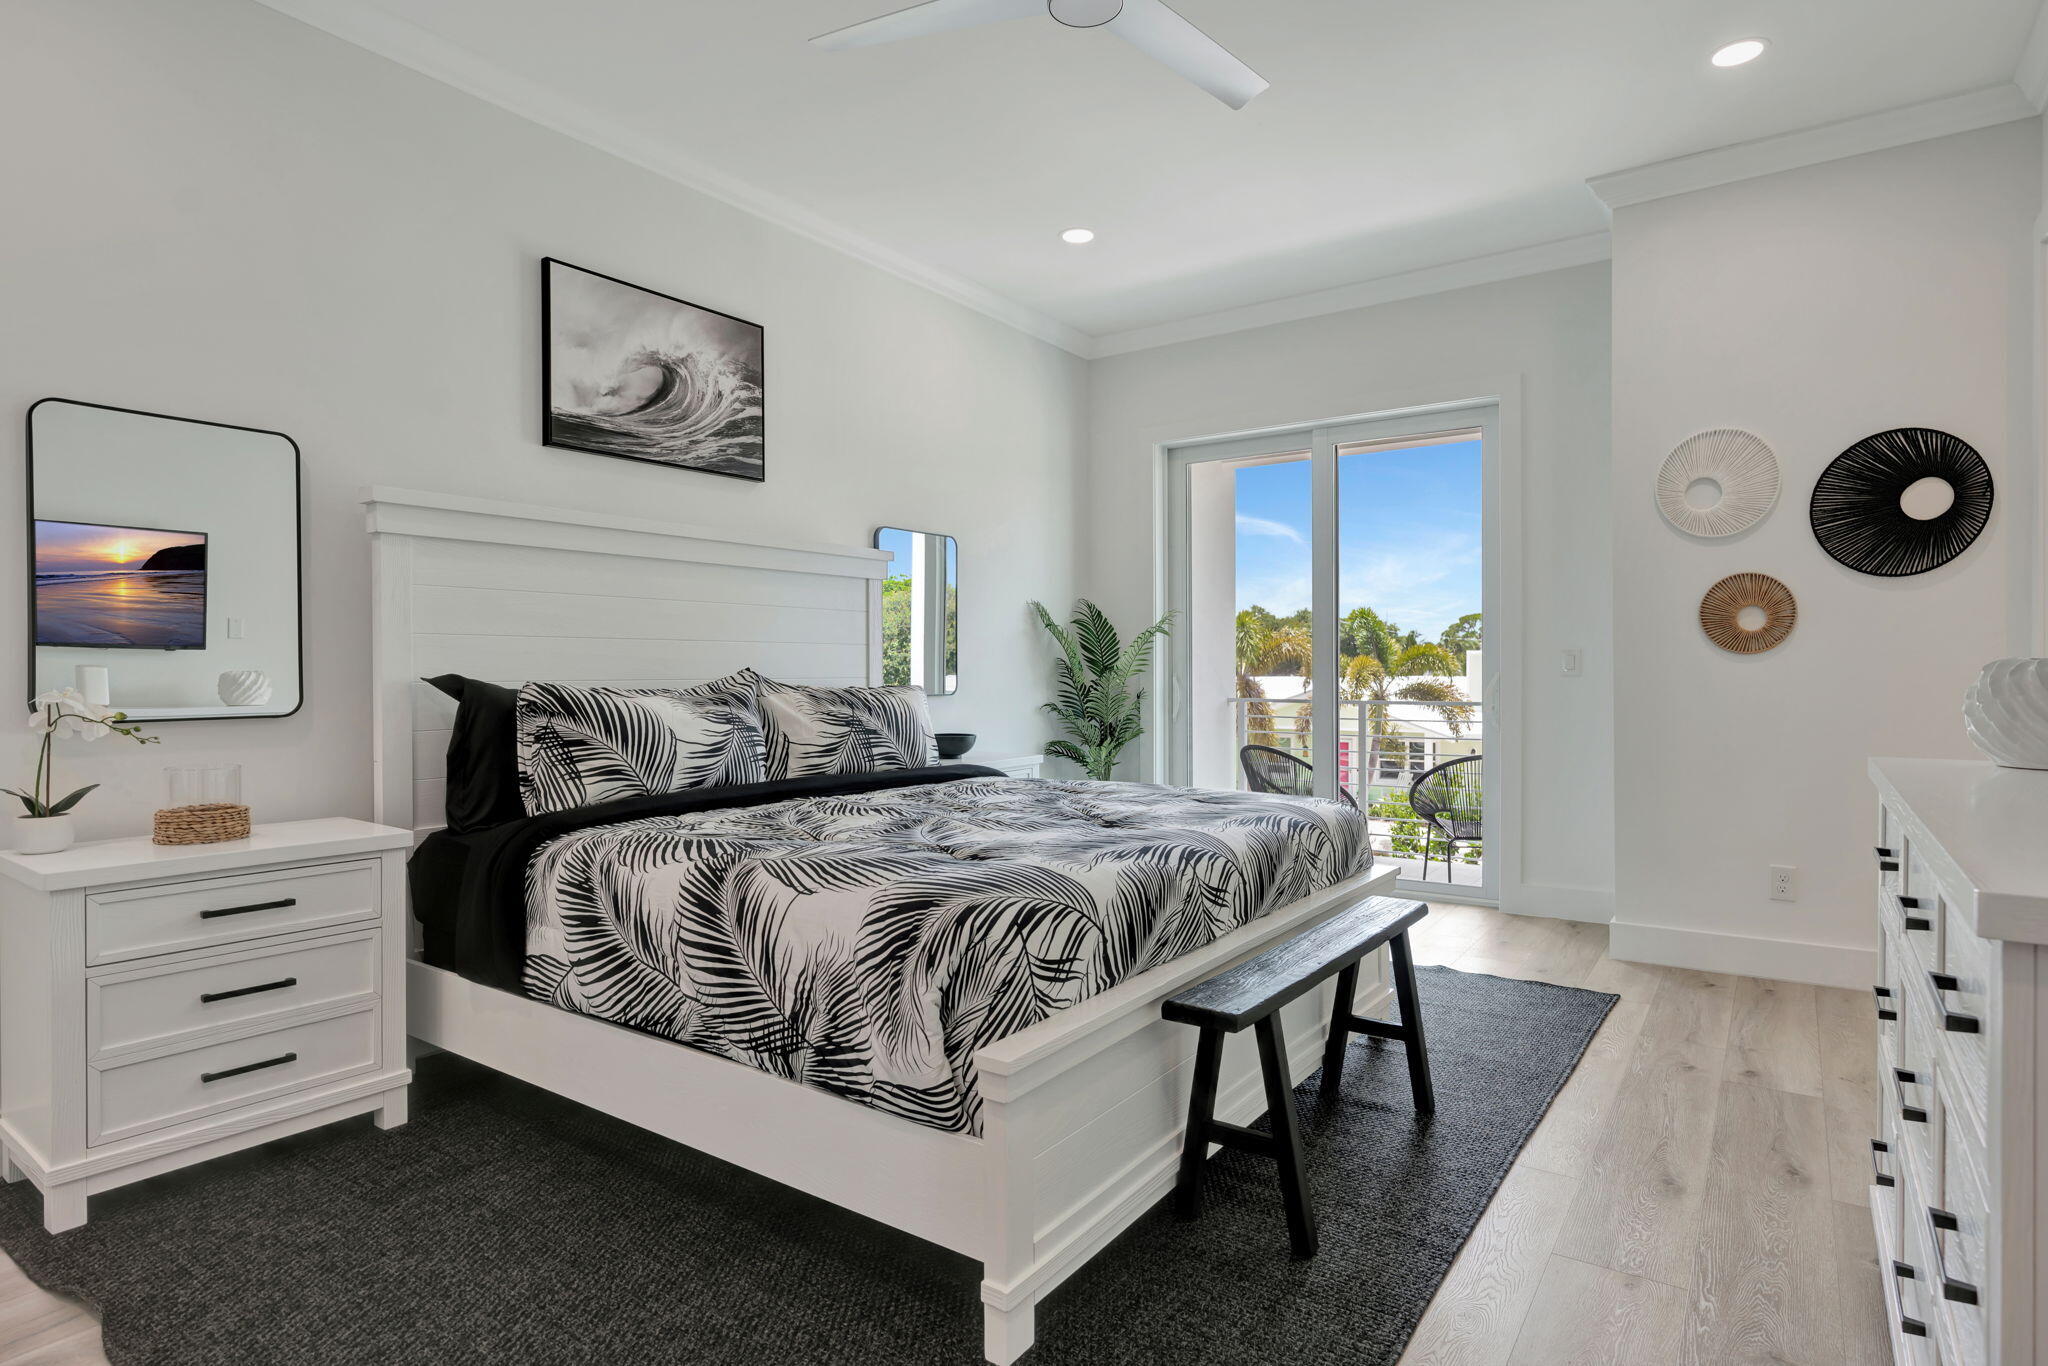
Staged bedroom with black-and-white leaf-patterned bedding and sliding glass doors to a balcony.
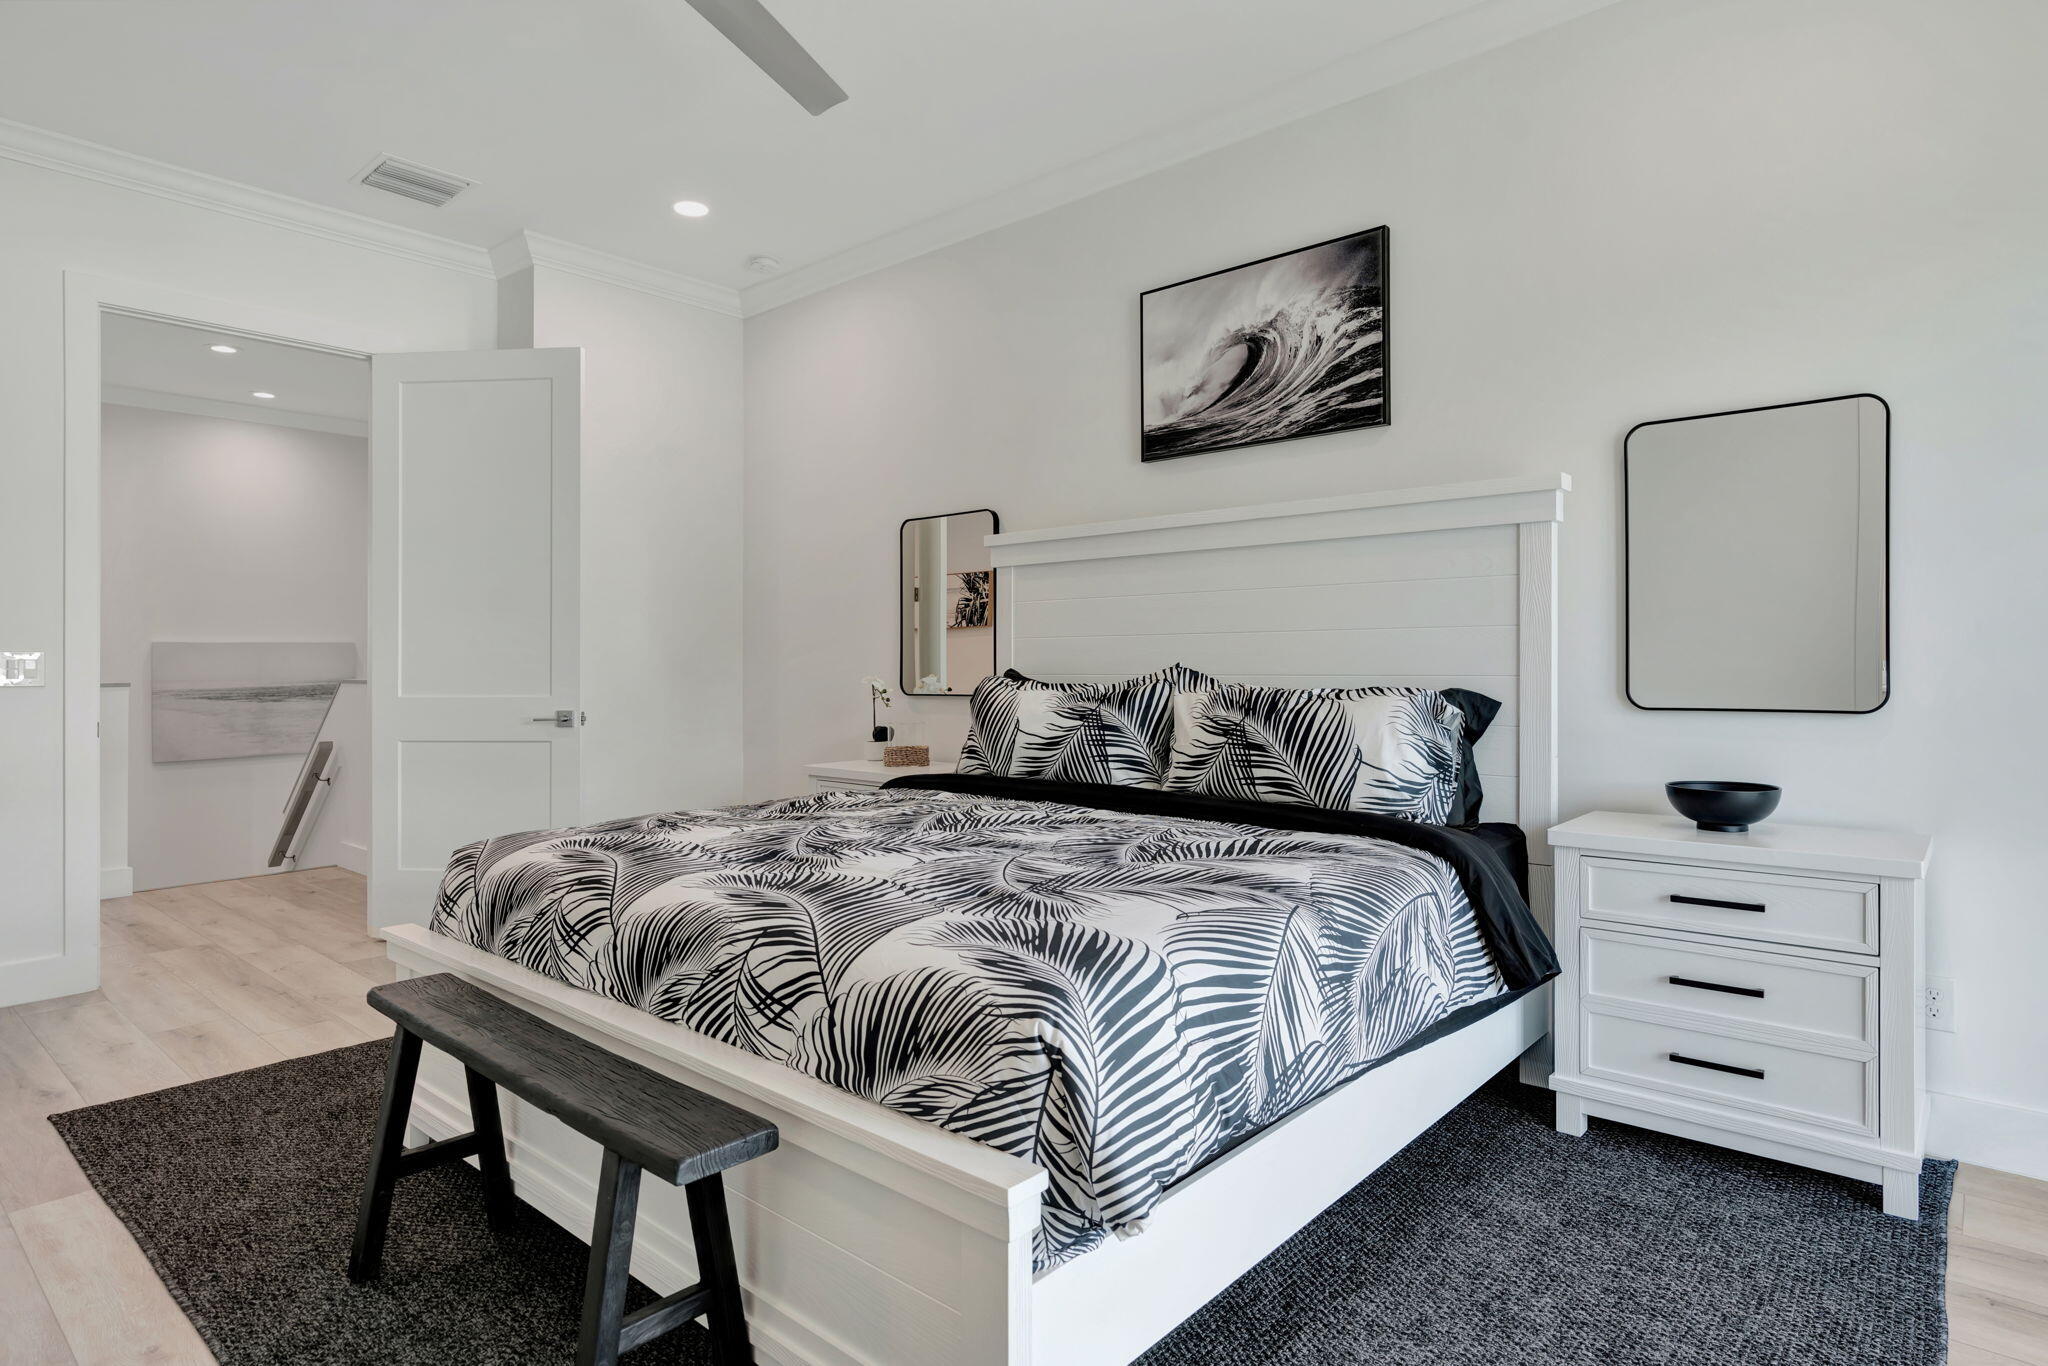
Staged bedroom with black-and-white leaf-patterned bedding, a dark bench, and white nightstand.
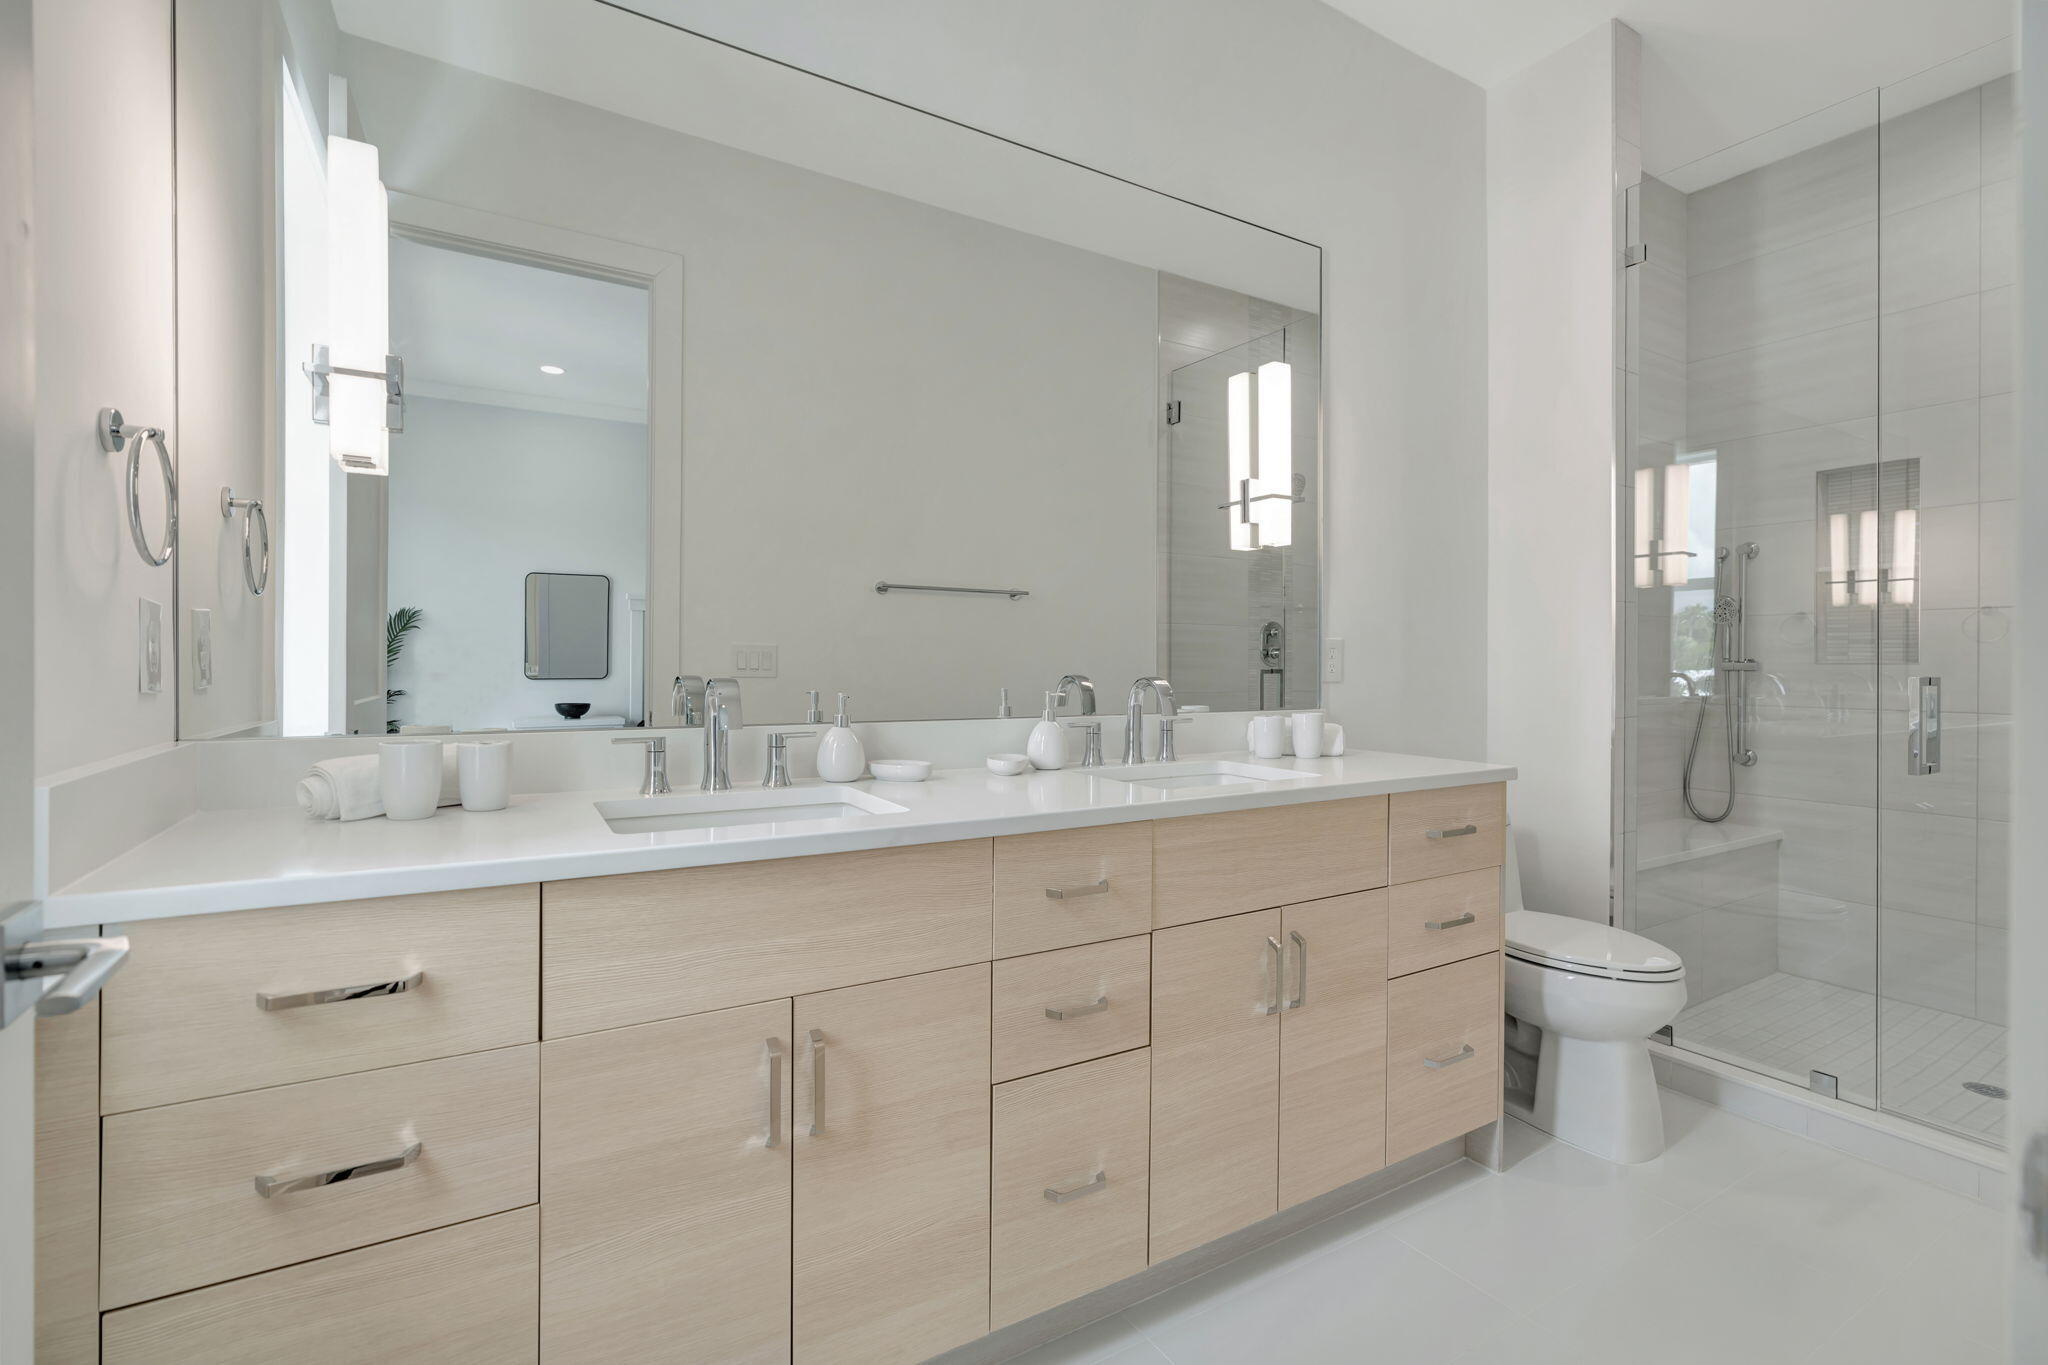
Modern bathroom with a double-sink light-wood vanity and glass-enclosed tiled shower.
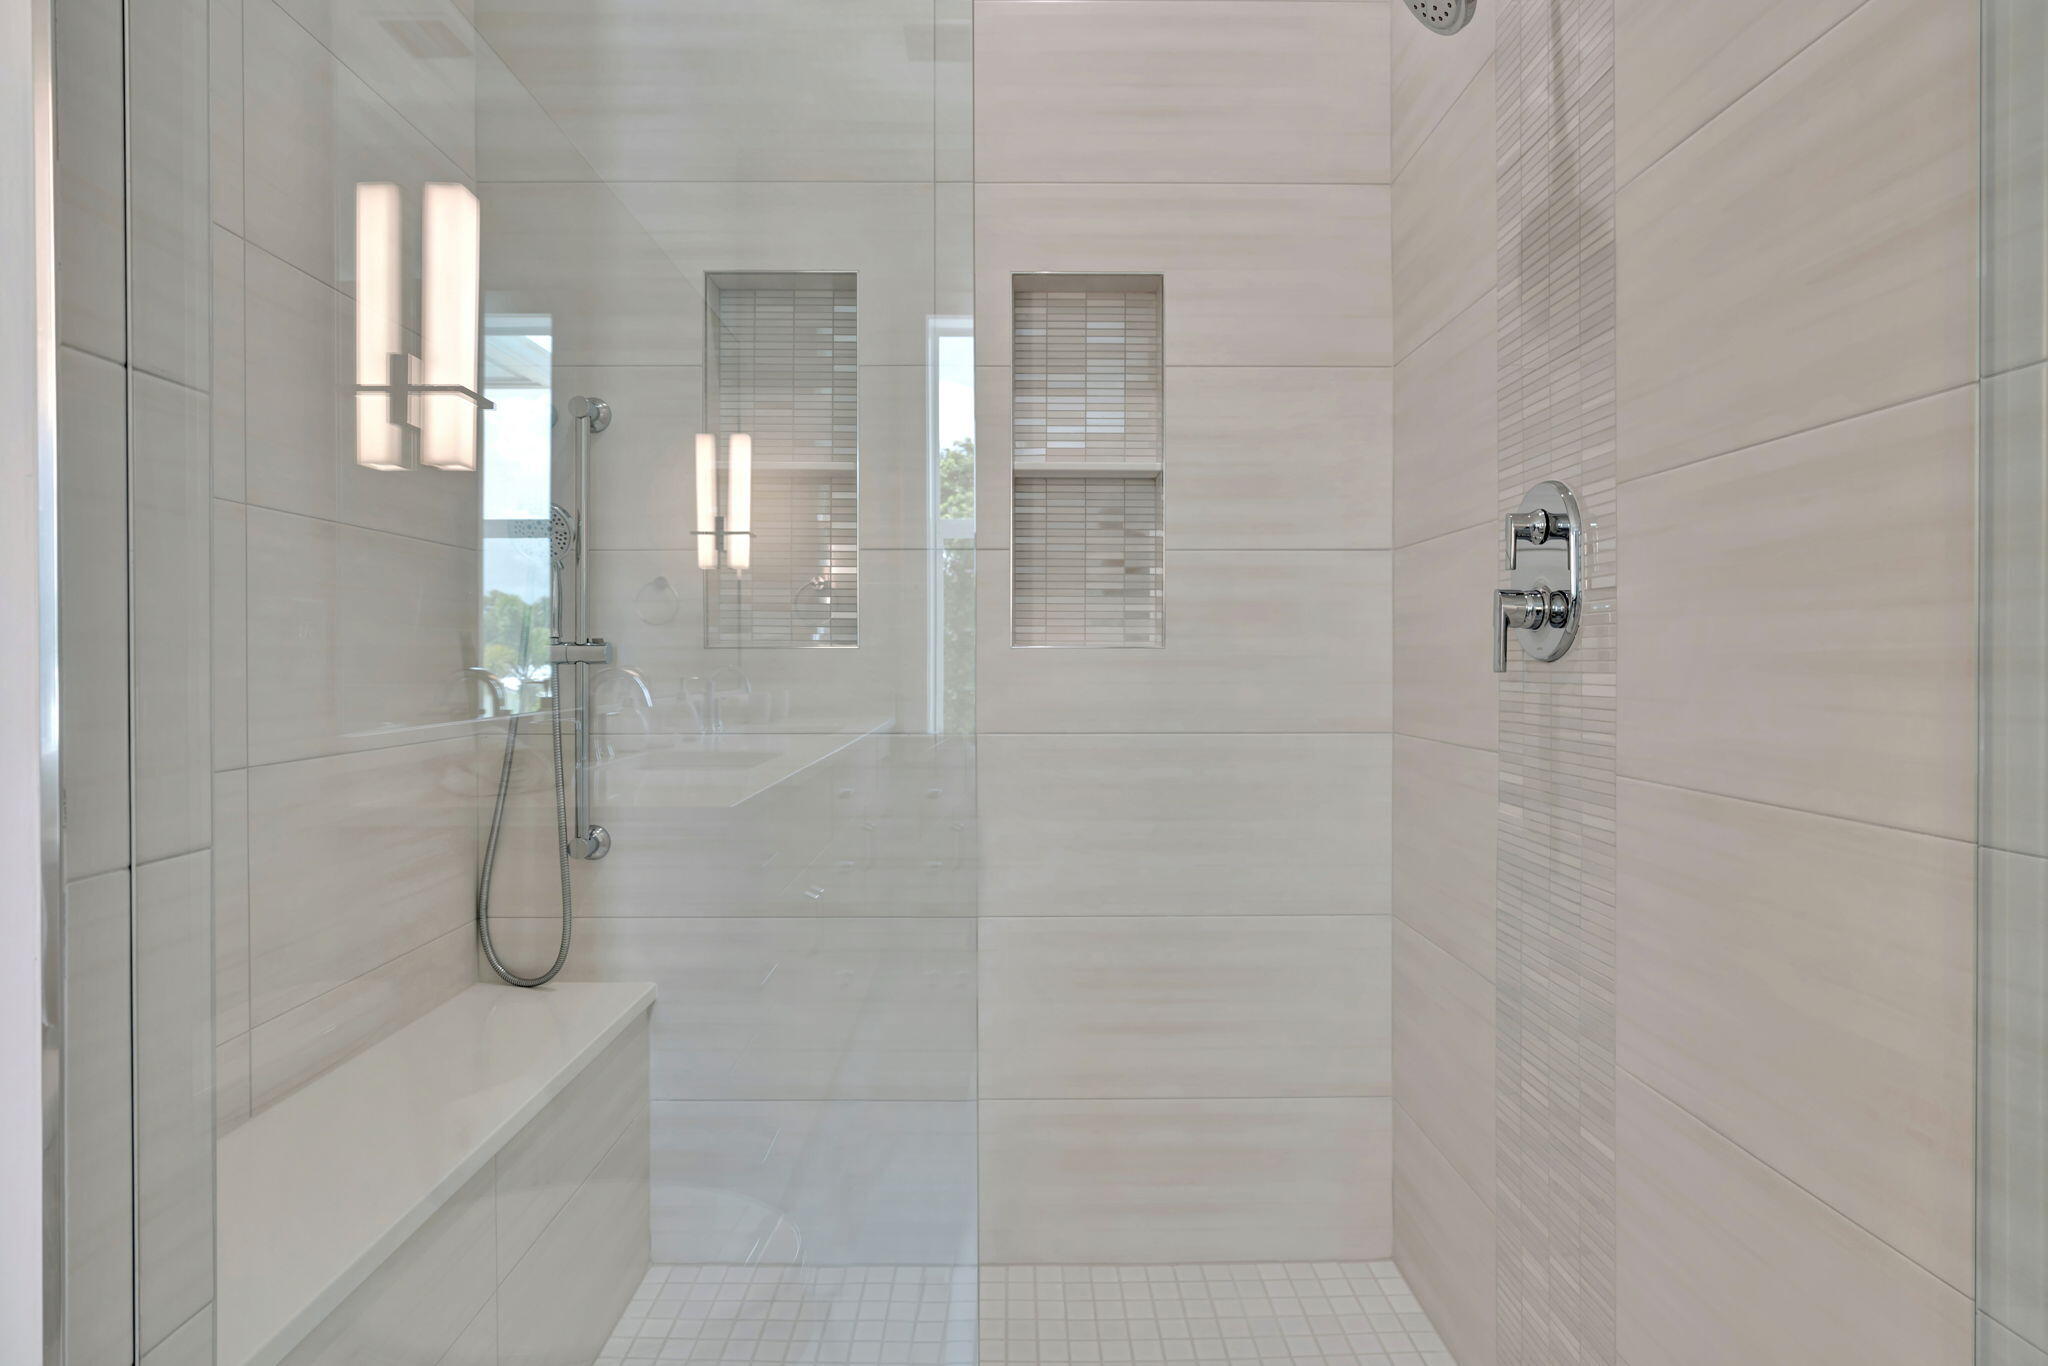
Walk-in shower with glass enclosure, tiled bench, handheld showerhead, and recessed niches.
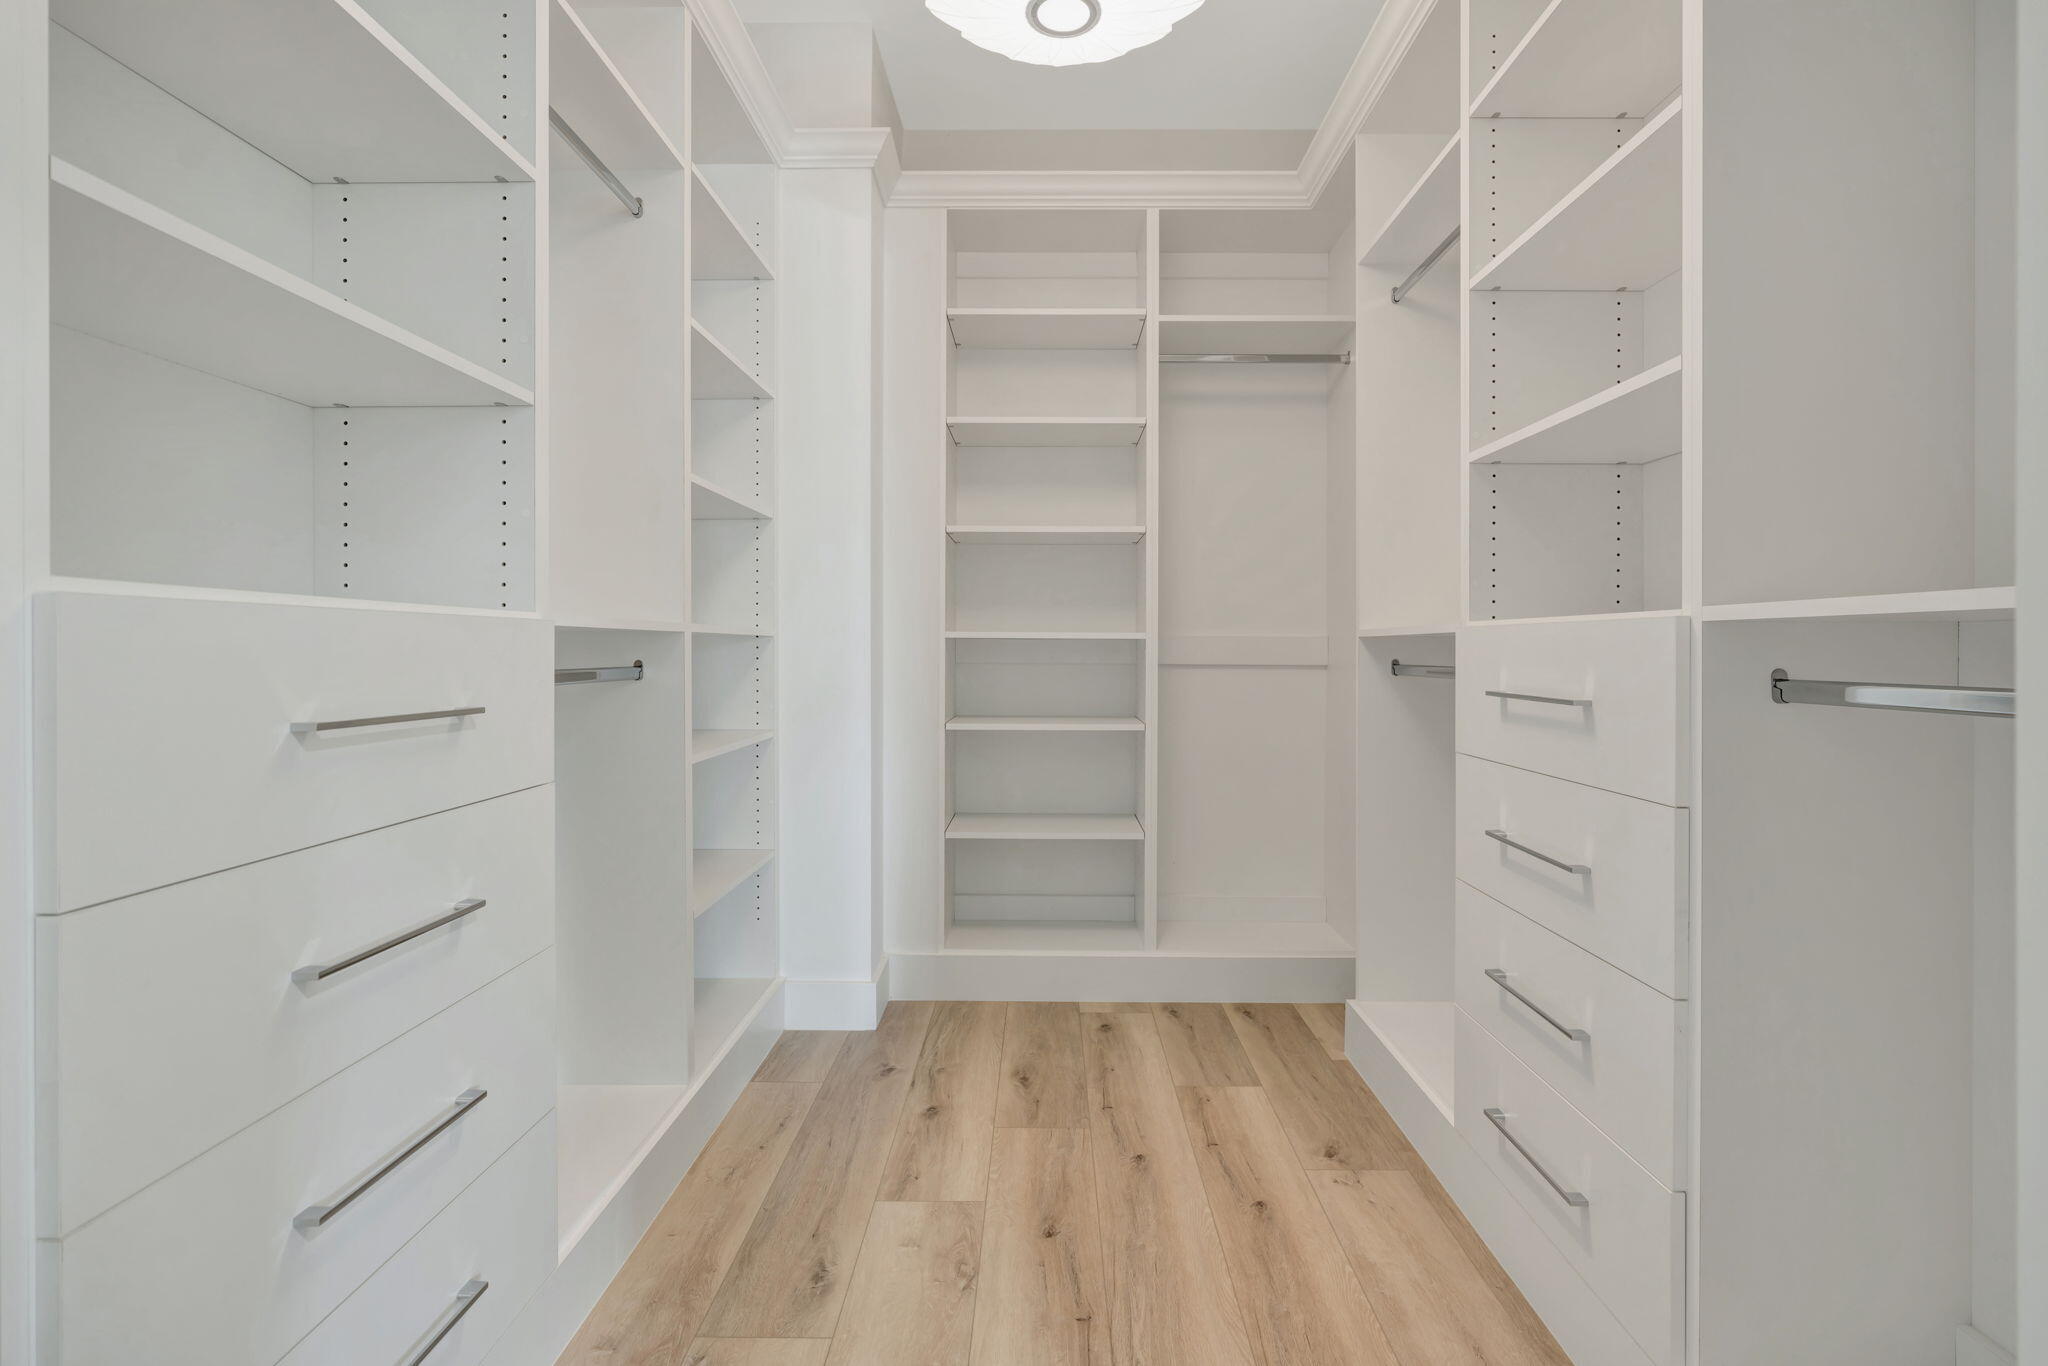
Walk-in closet with white built-in shelving and drawers, hanging rods, and light wood flooring.
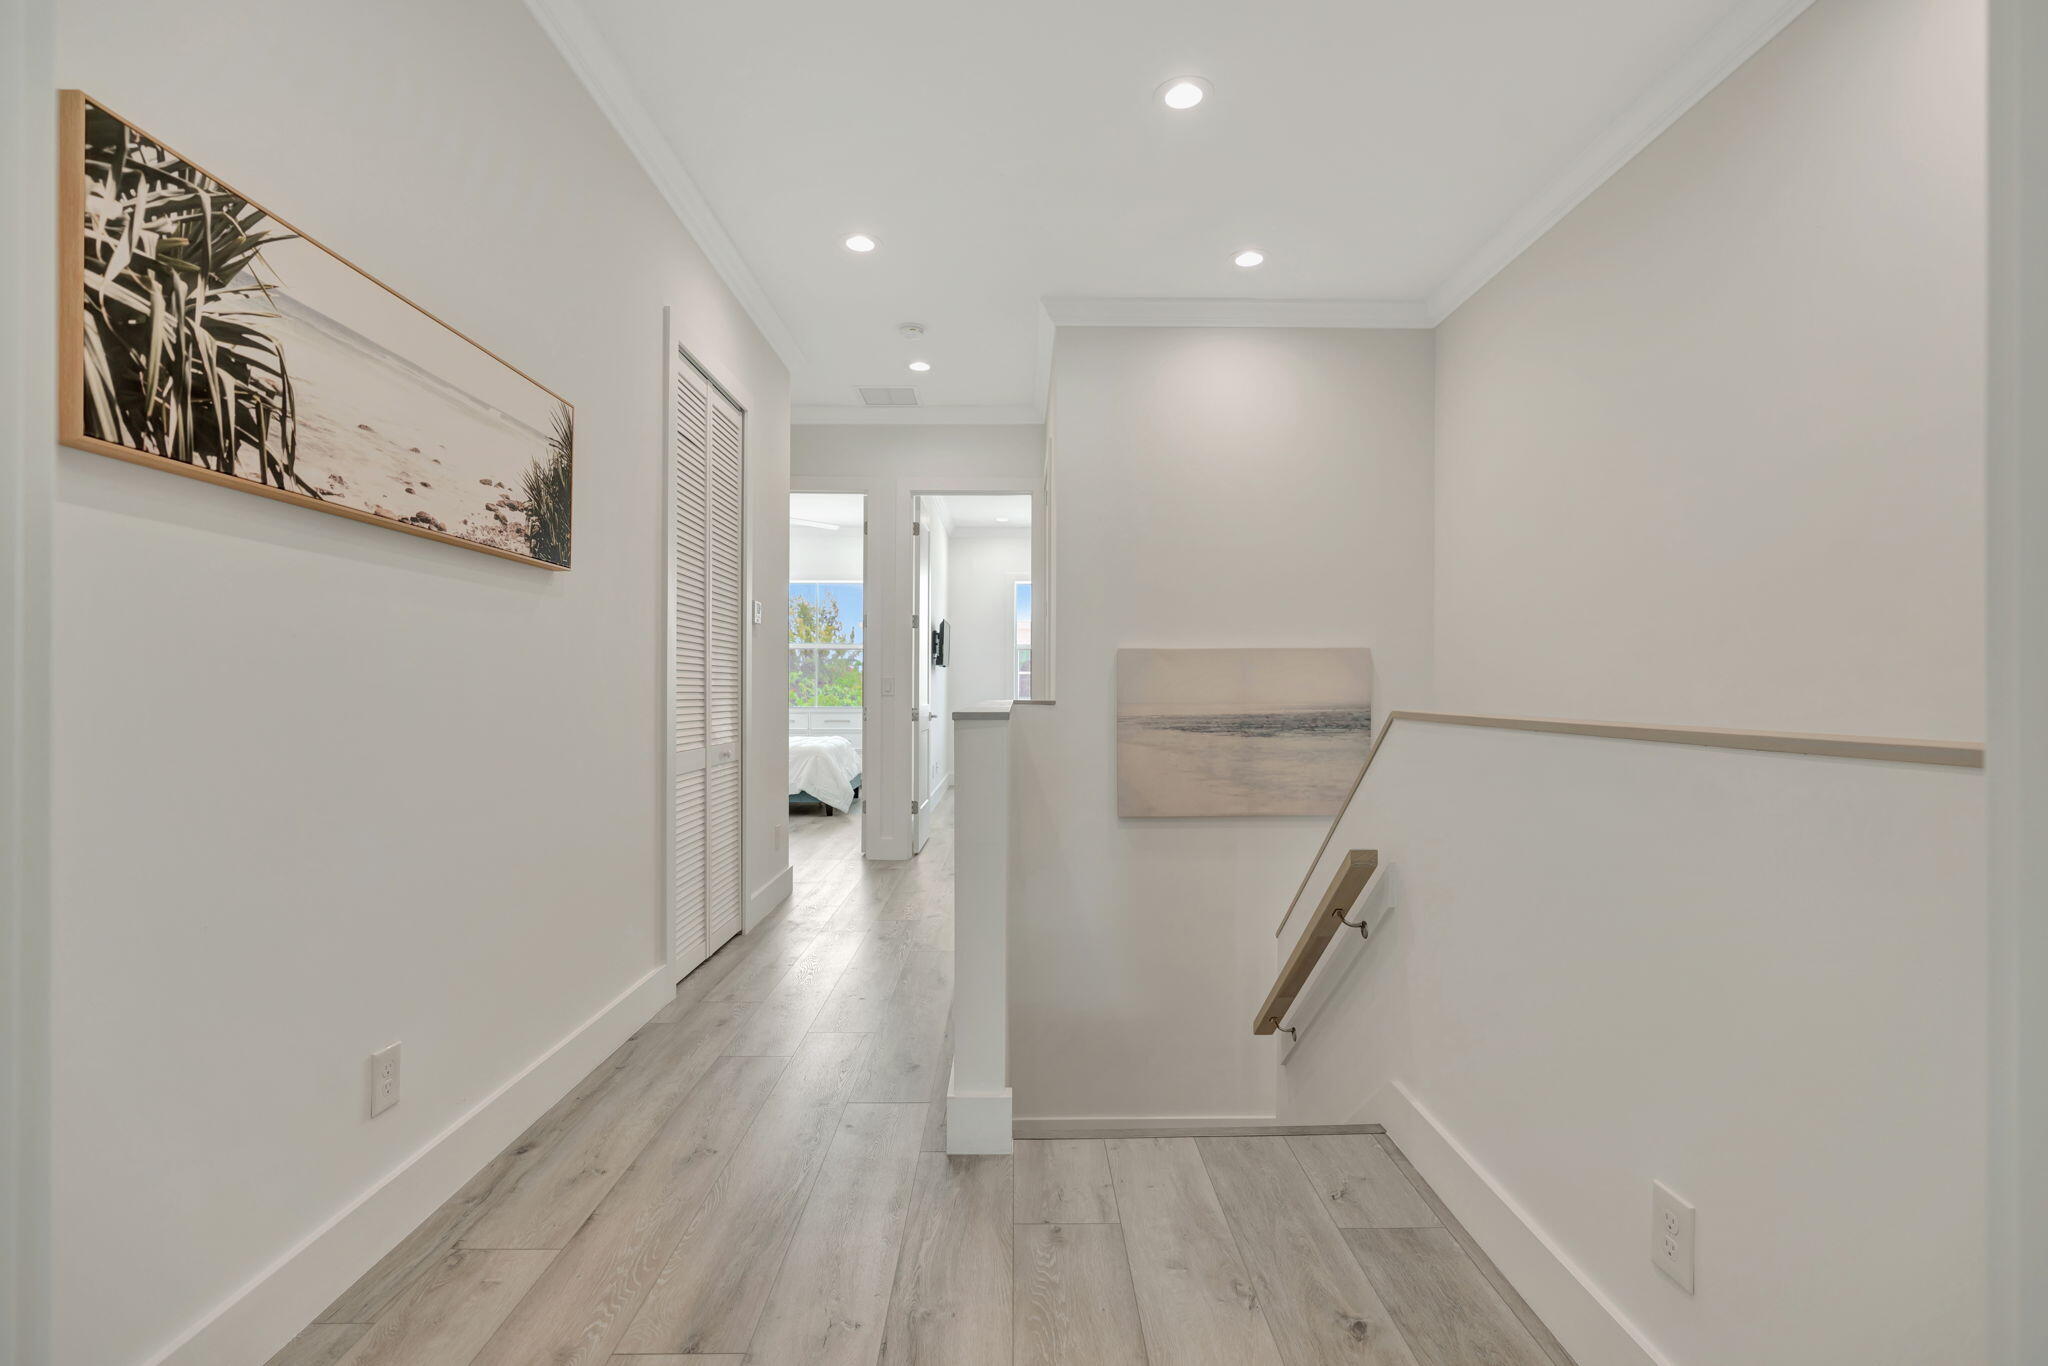
Upstairs hallway and stair landing with pale flooring and framed coastal artwork.
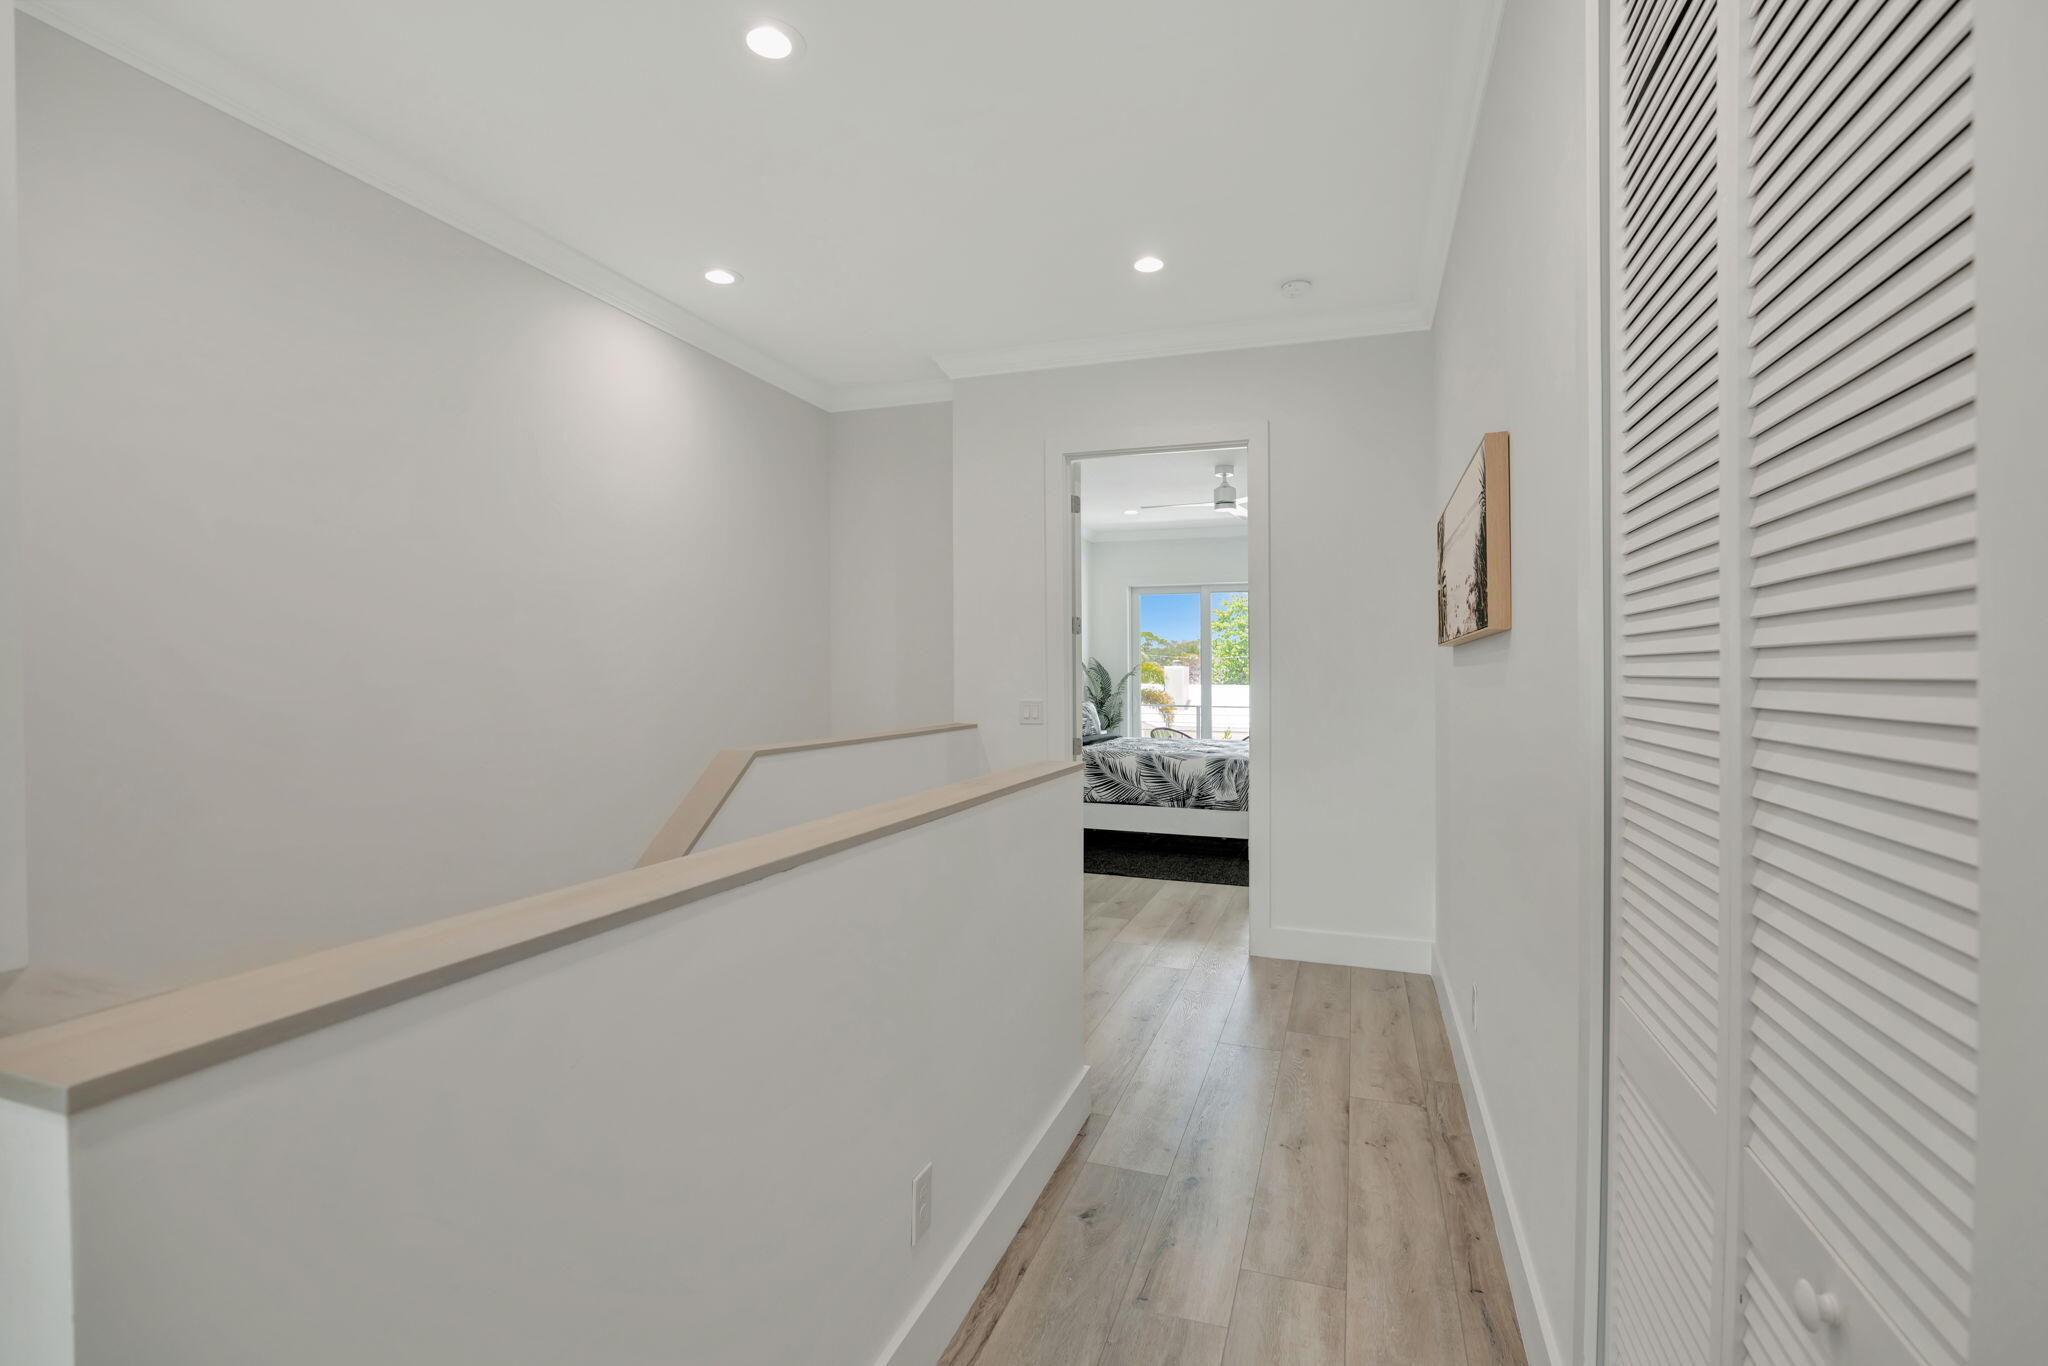
Upstairs hallway with light wood flooring, louvered closet doors, and a bedroom at the end.
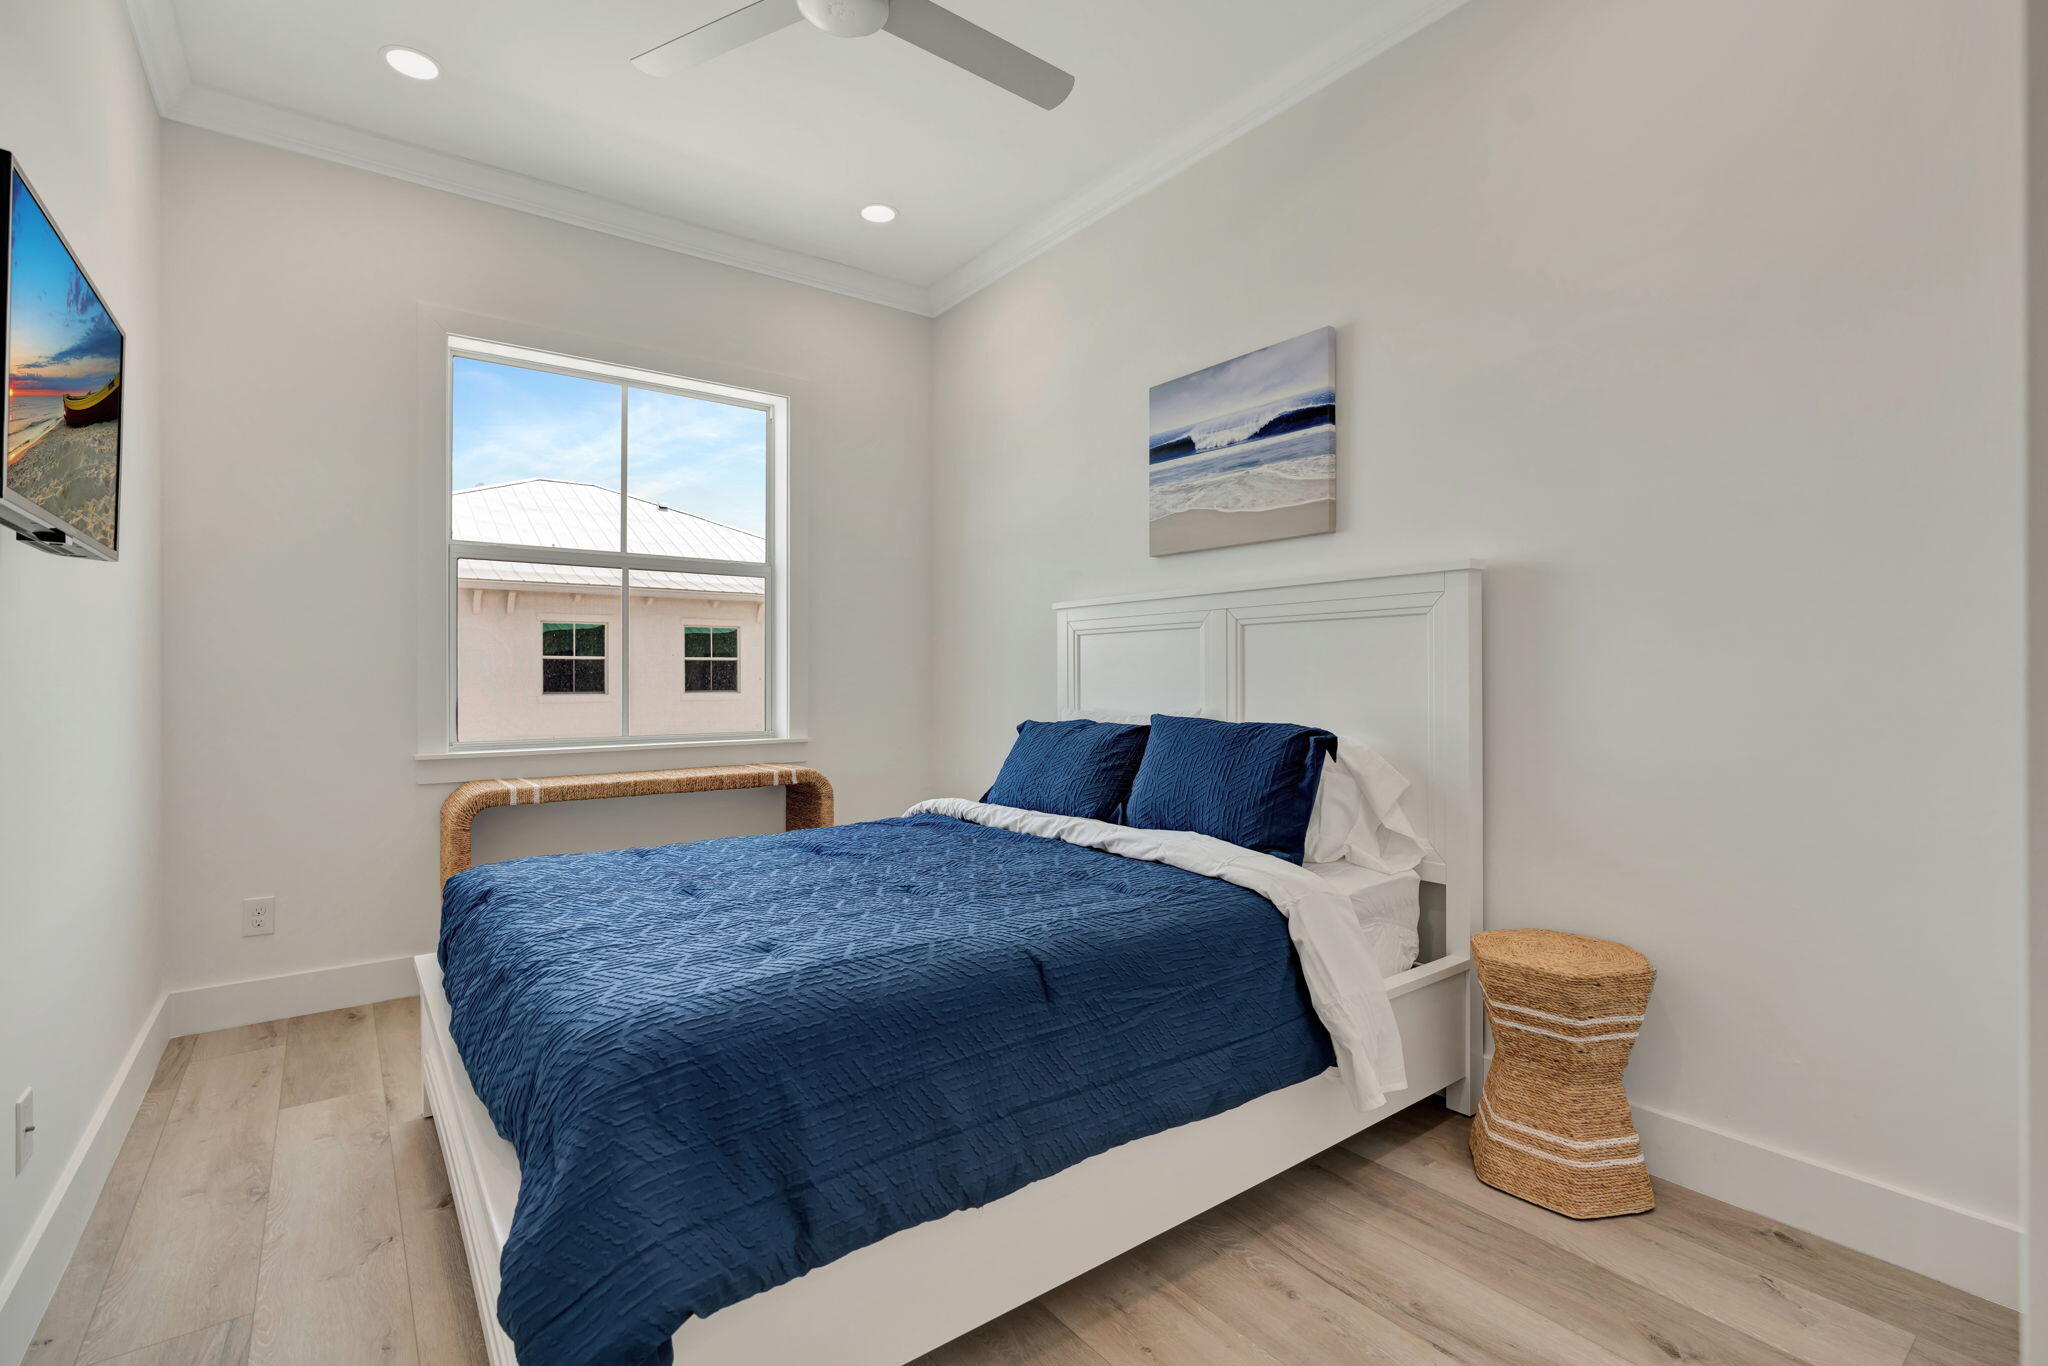
Bedroom with a white bed dressed in navy blue bedding beside a large window.
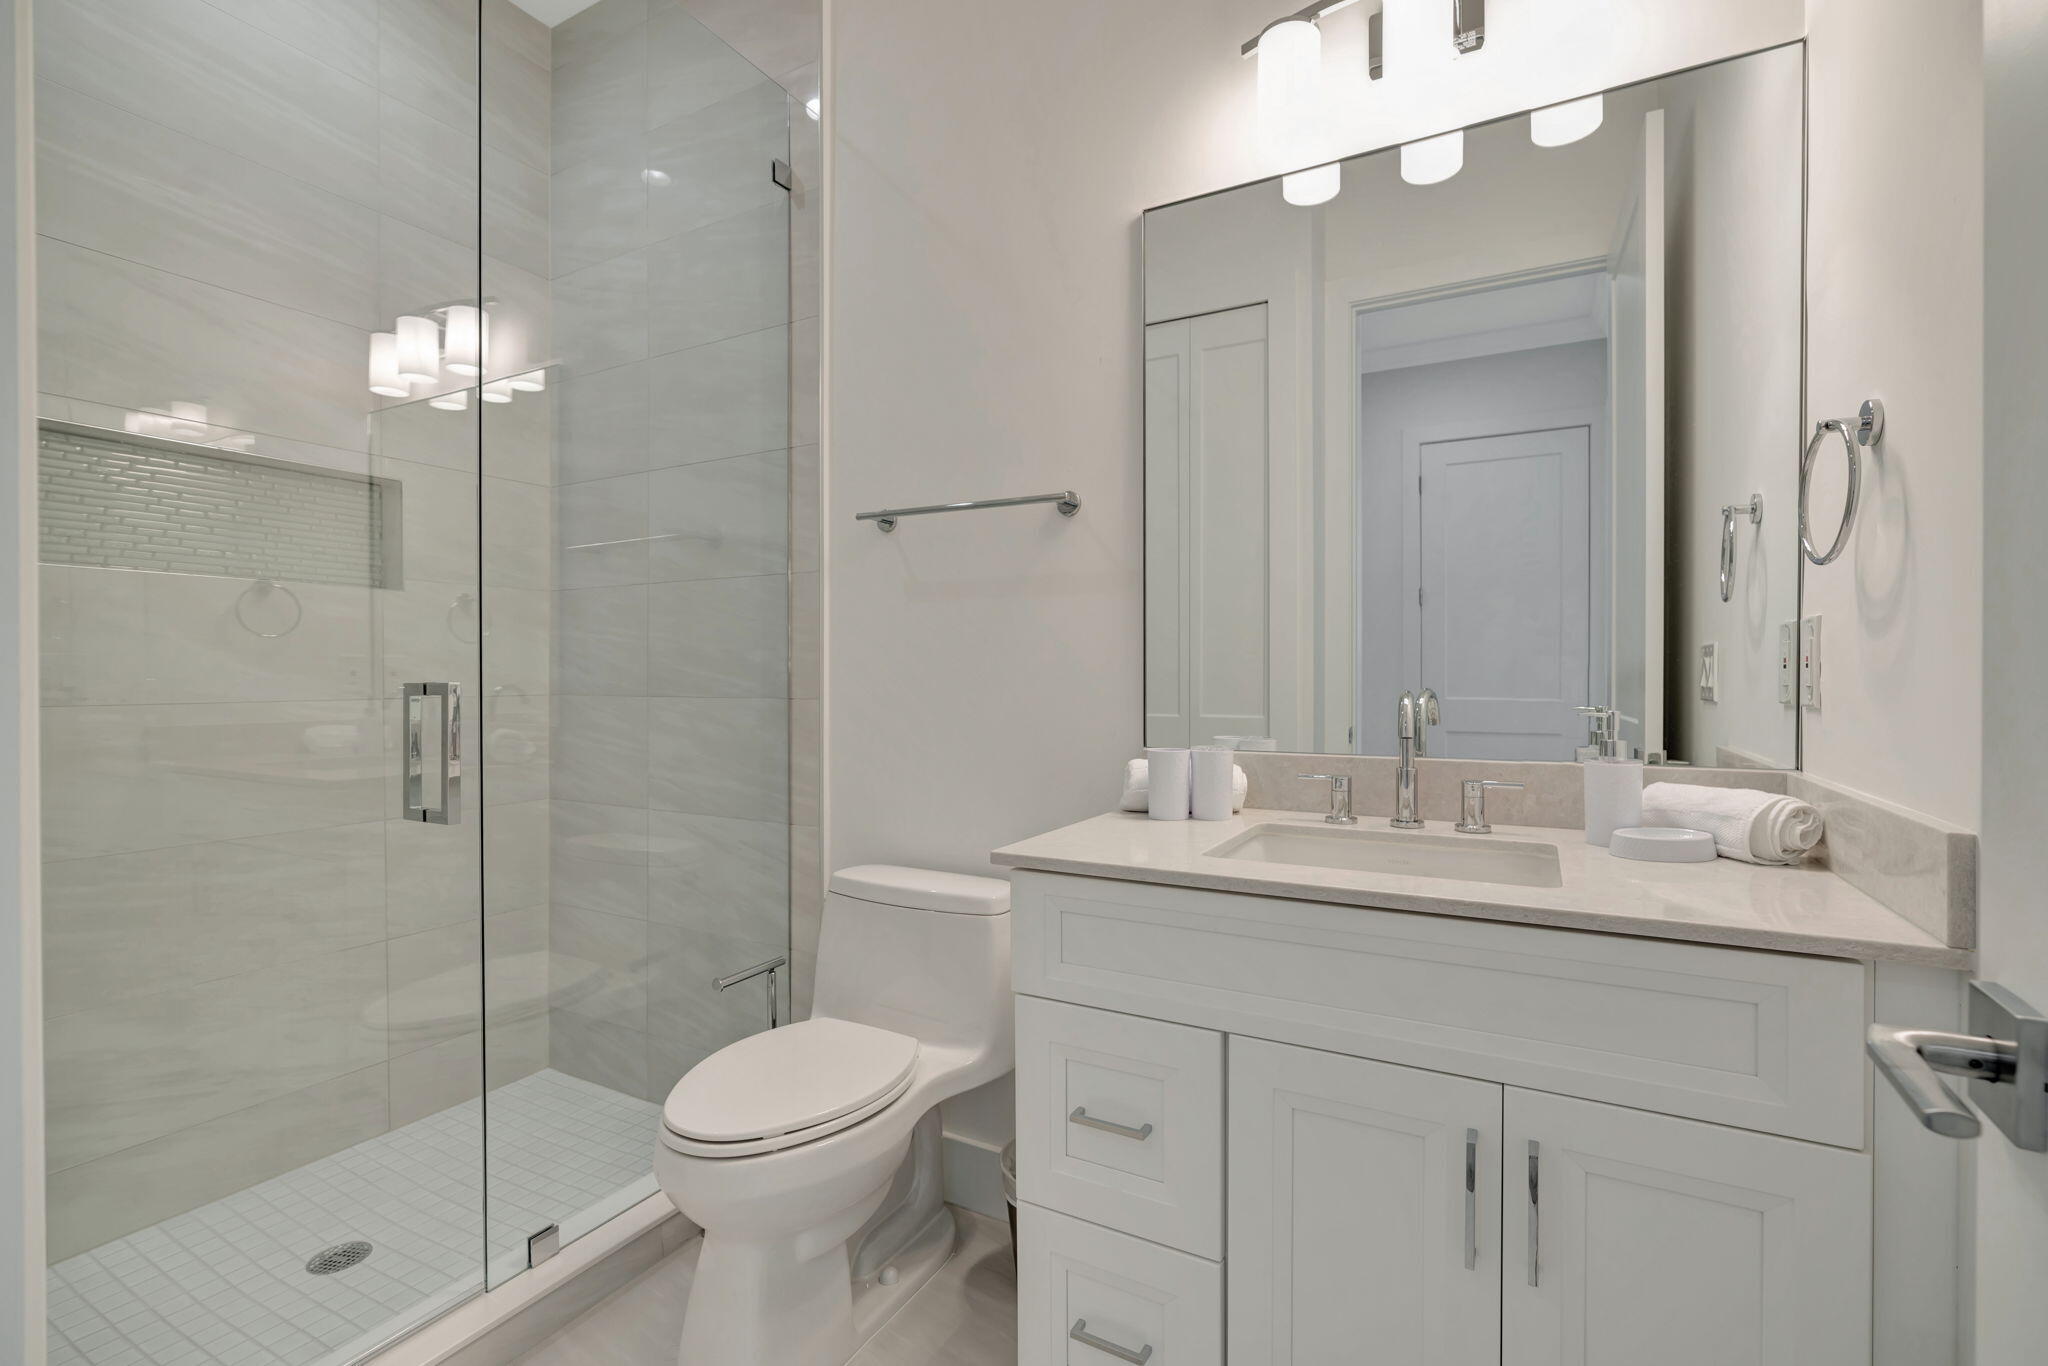
Modern bathroom with glass walk-in shower, white vanity, large mirror, and toilet.
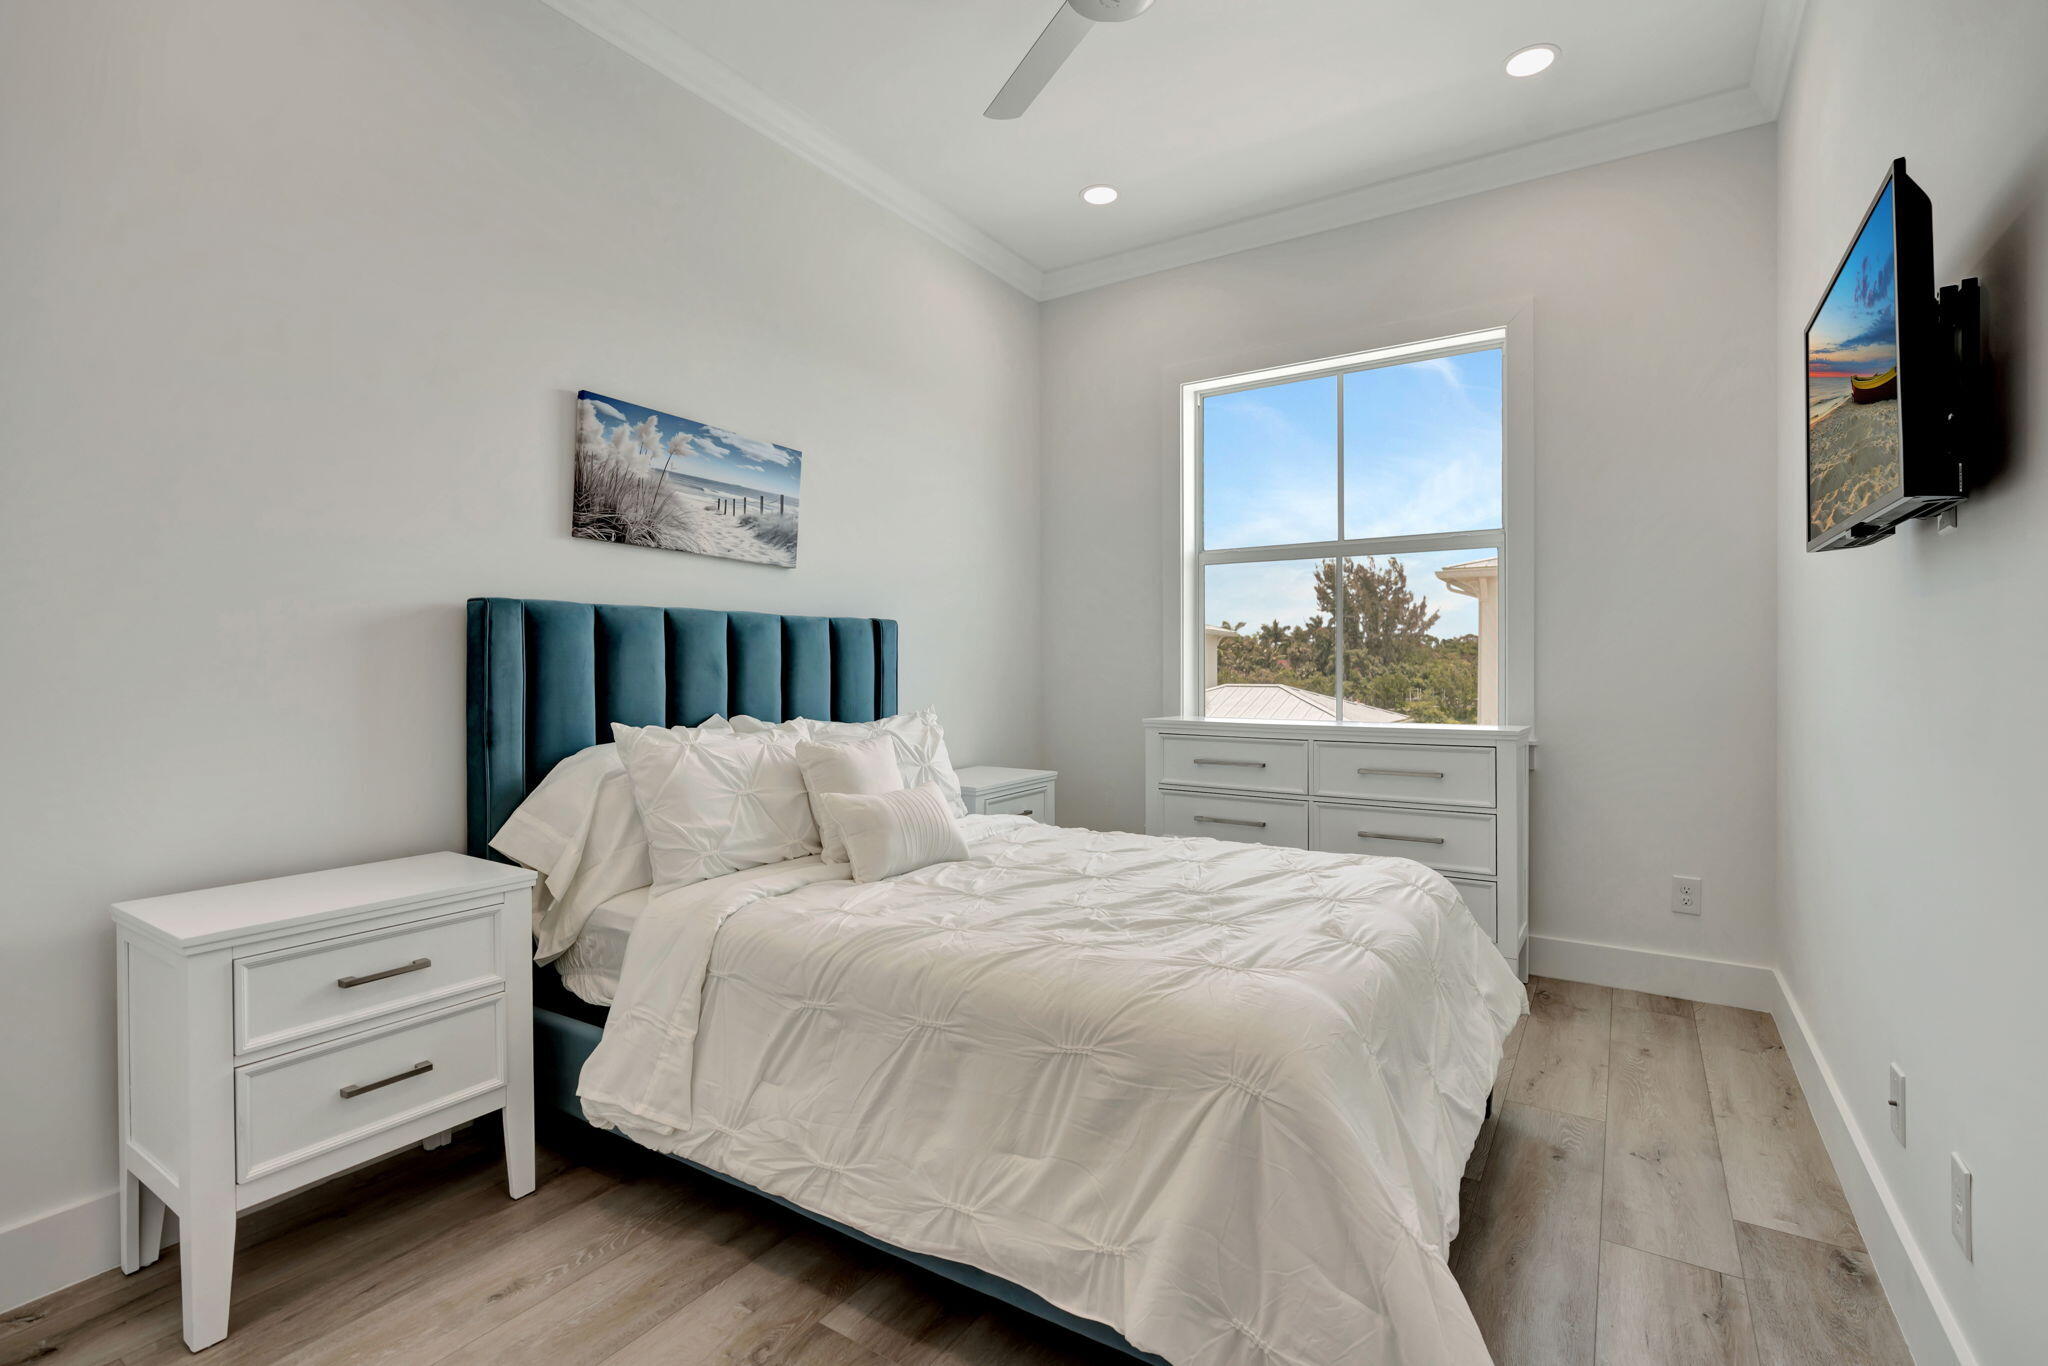
Furnished bedroom with a teal upholstered headboard, white bedding, and a window overlooking trees.
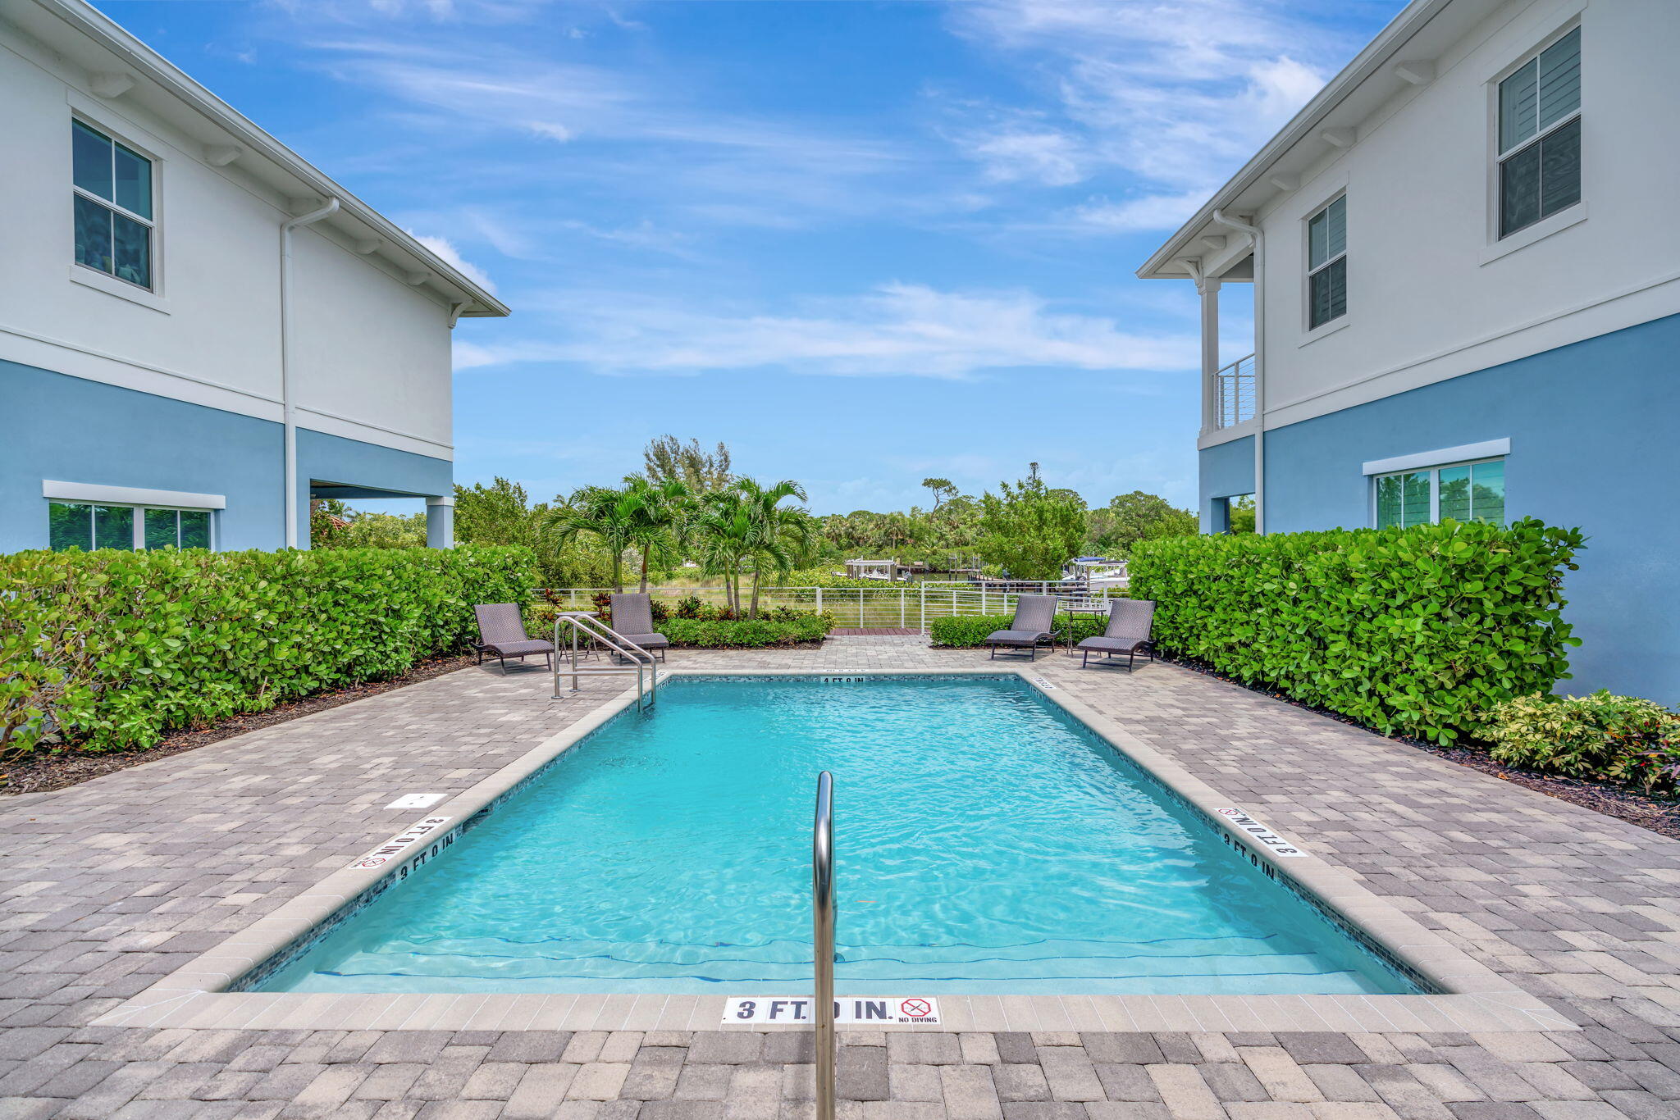
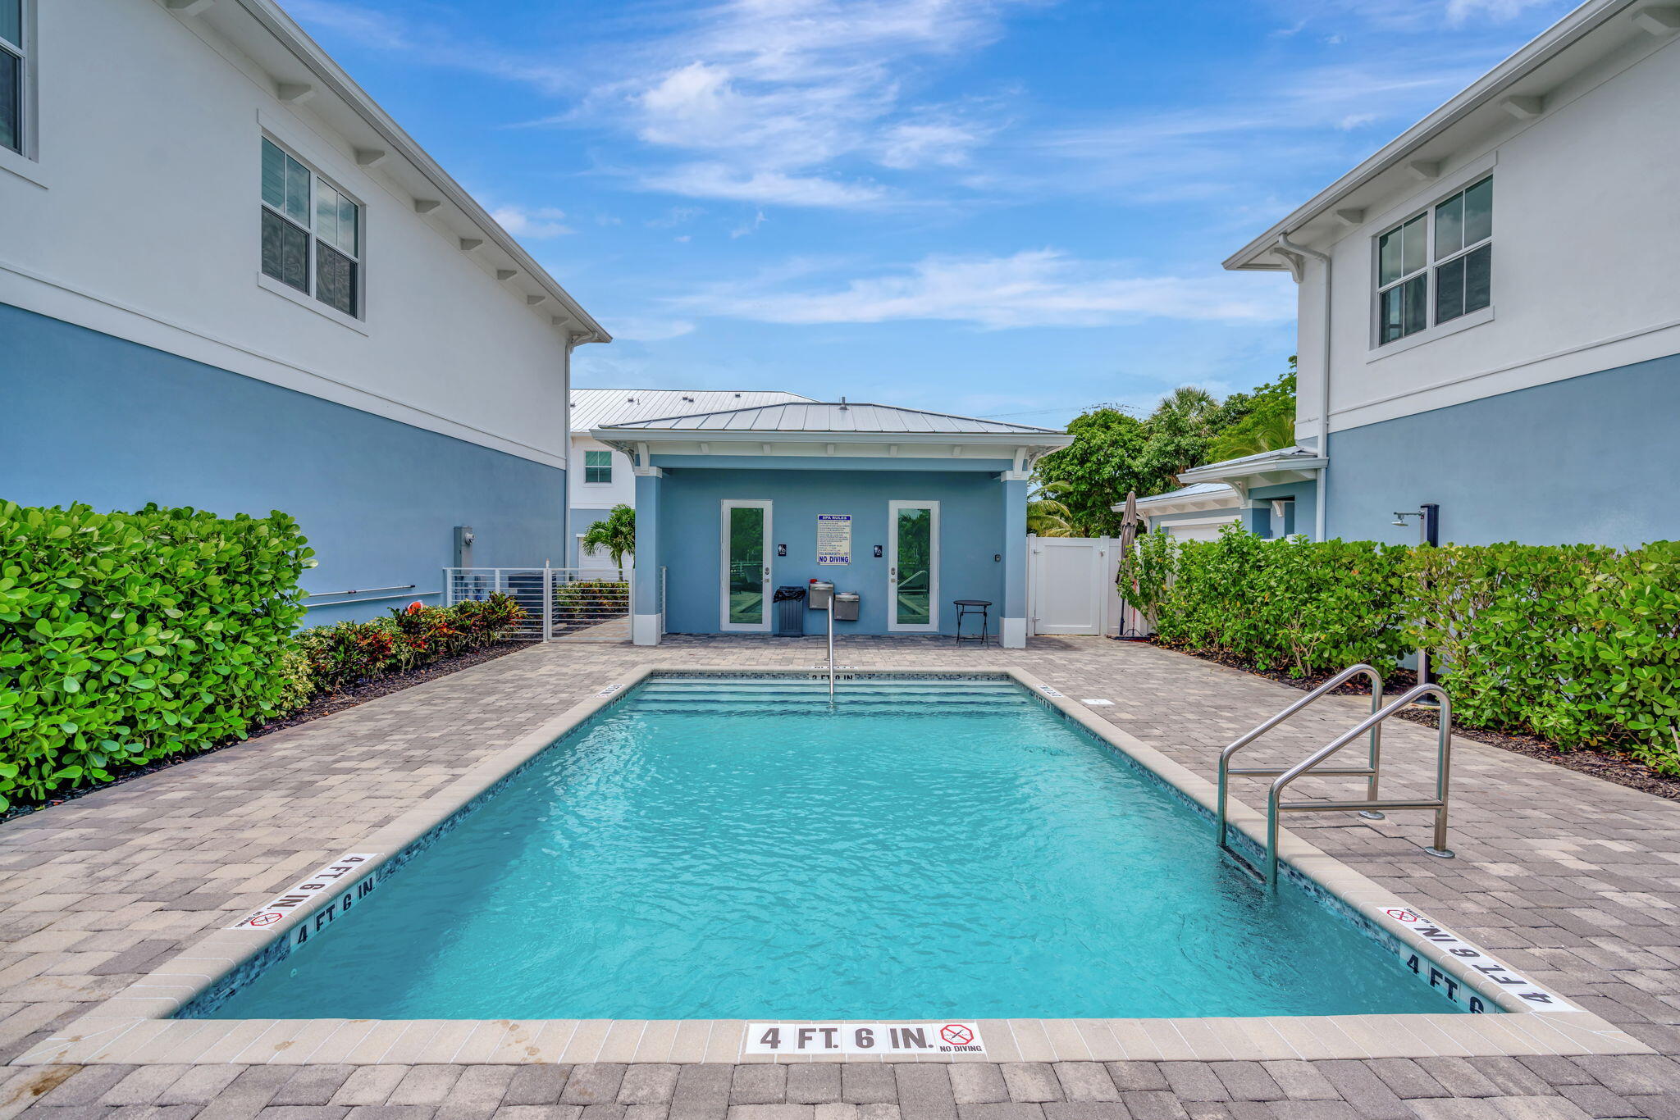
Outdoor pool between blue-and-white buildings, with a paved deck, lounge chairs and palm trees.
Outdoor pool between blue-and-white buildings, with a paved deck, metal ladder, and trimmed hedges.
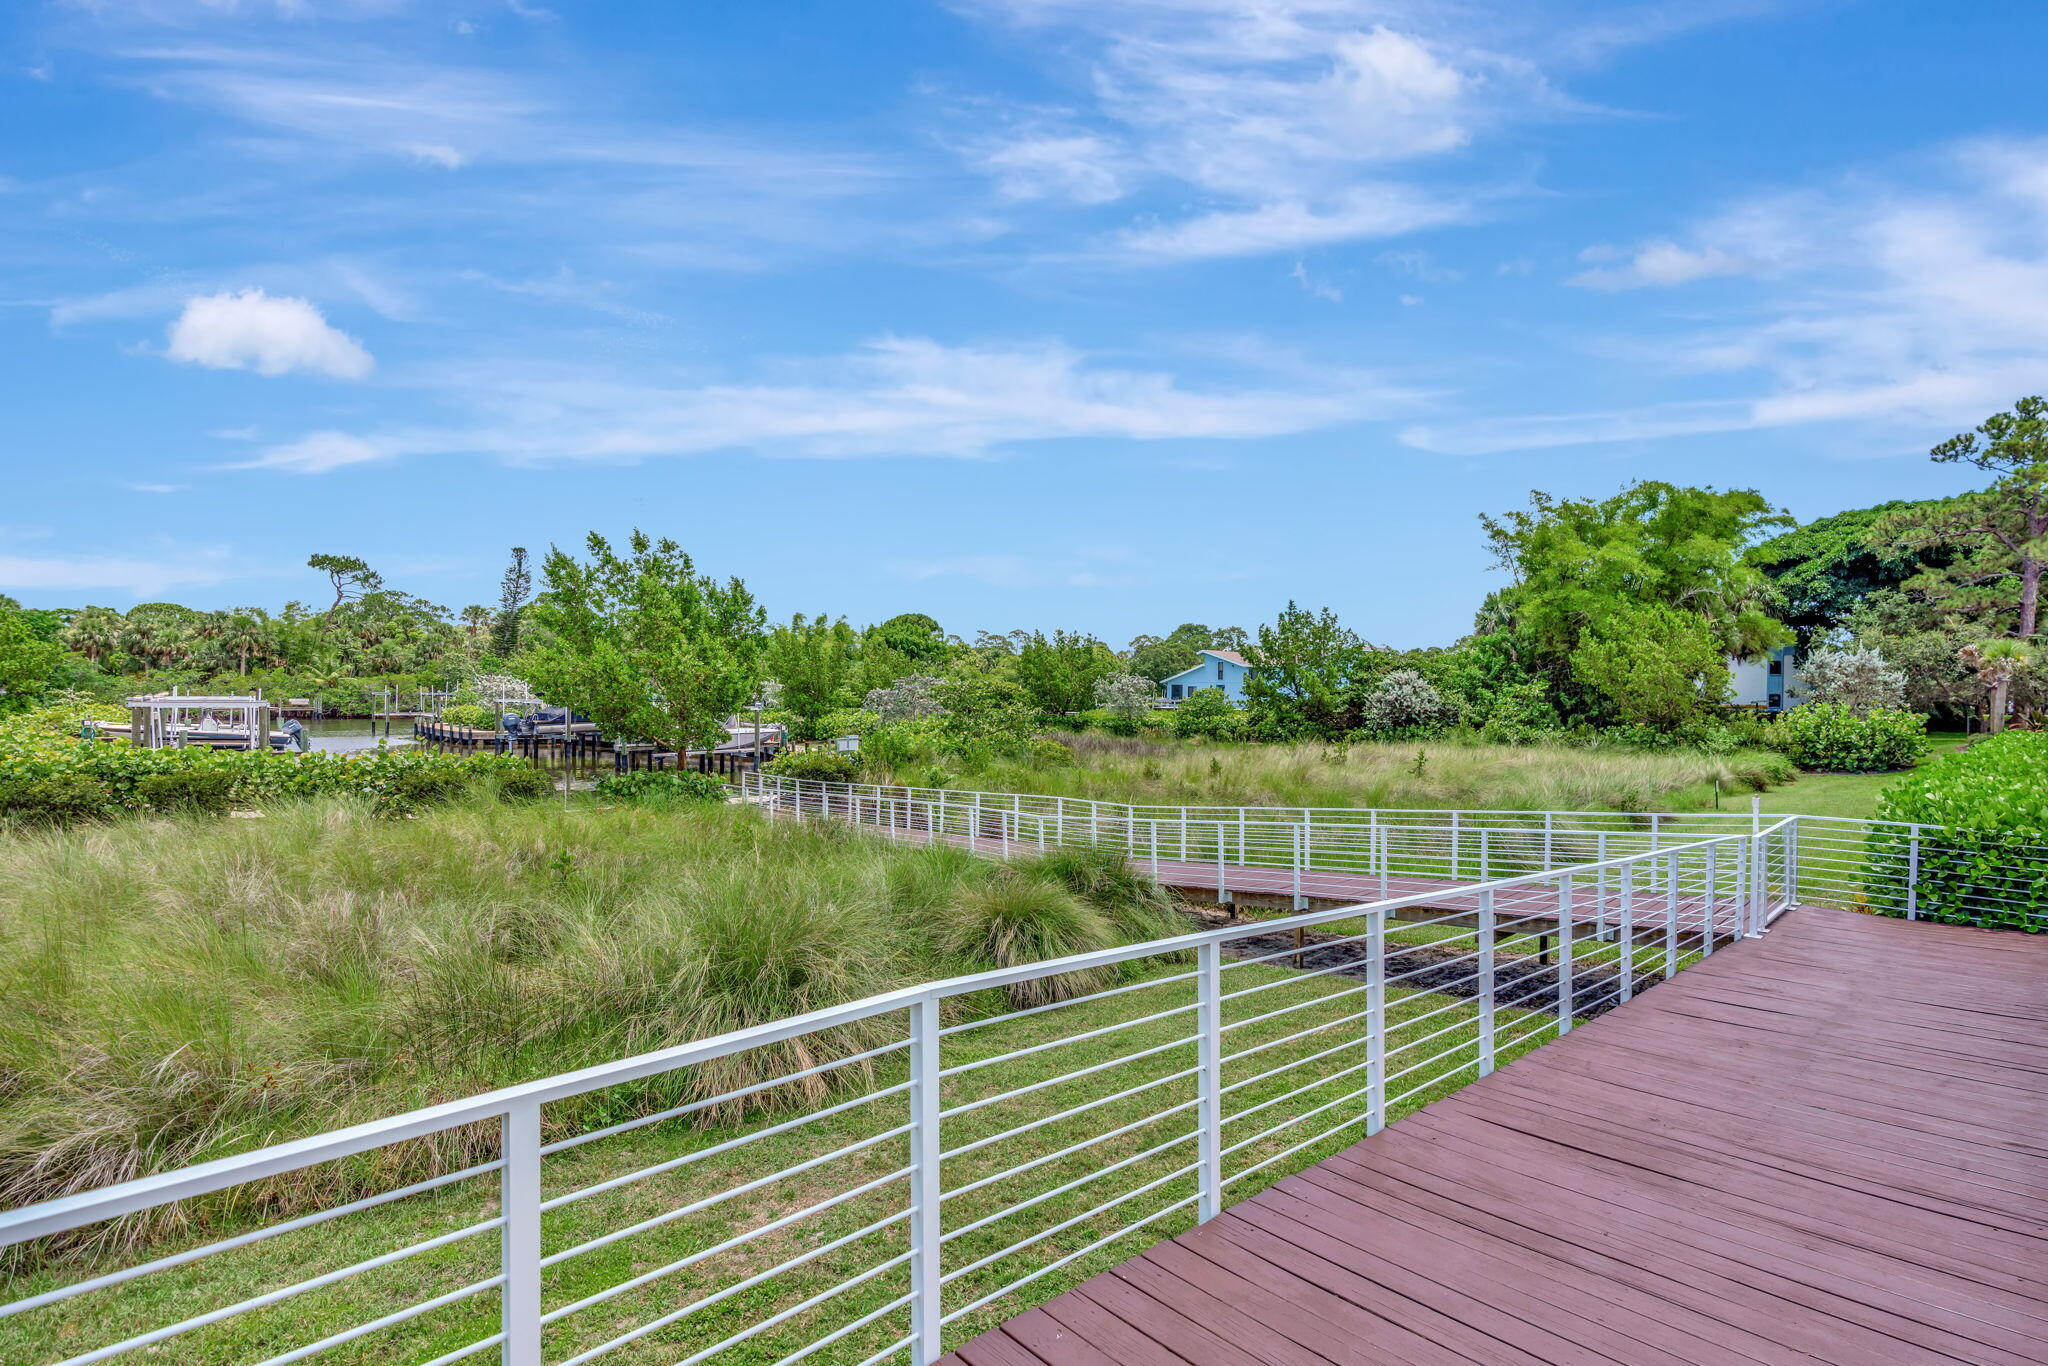
Waterfront grounds with a raised boardwalk crossing coastal grass toward a dock and canal.
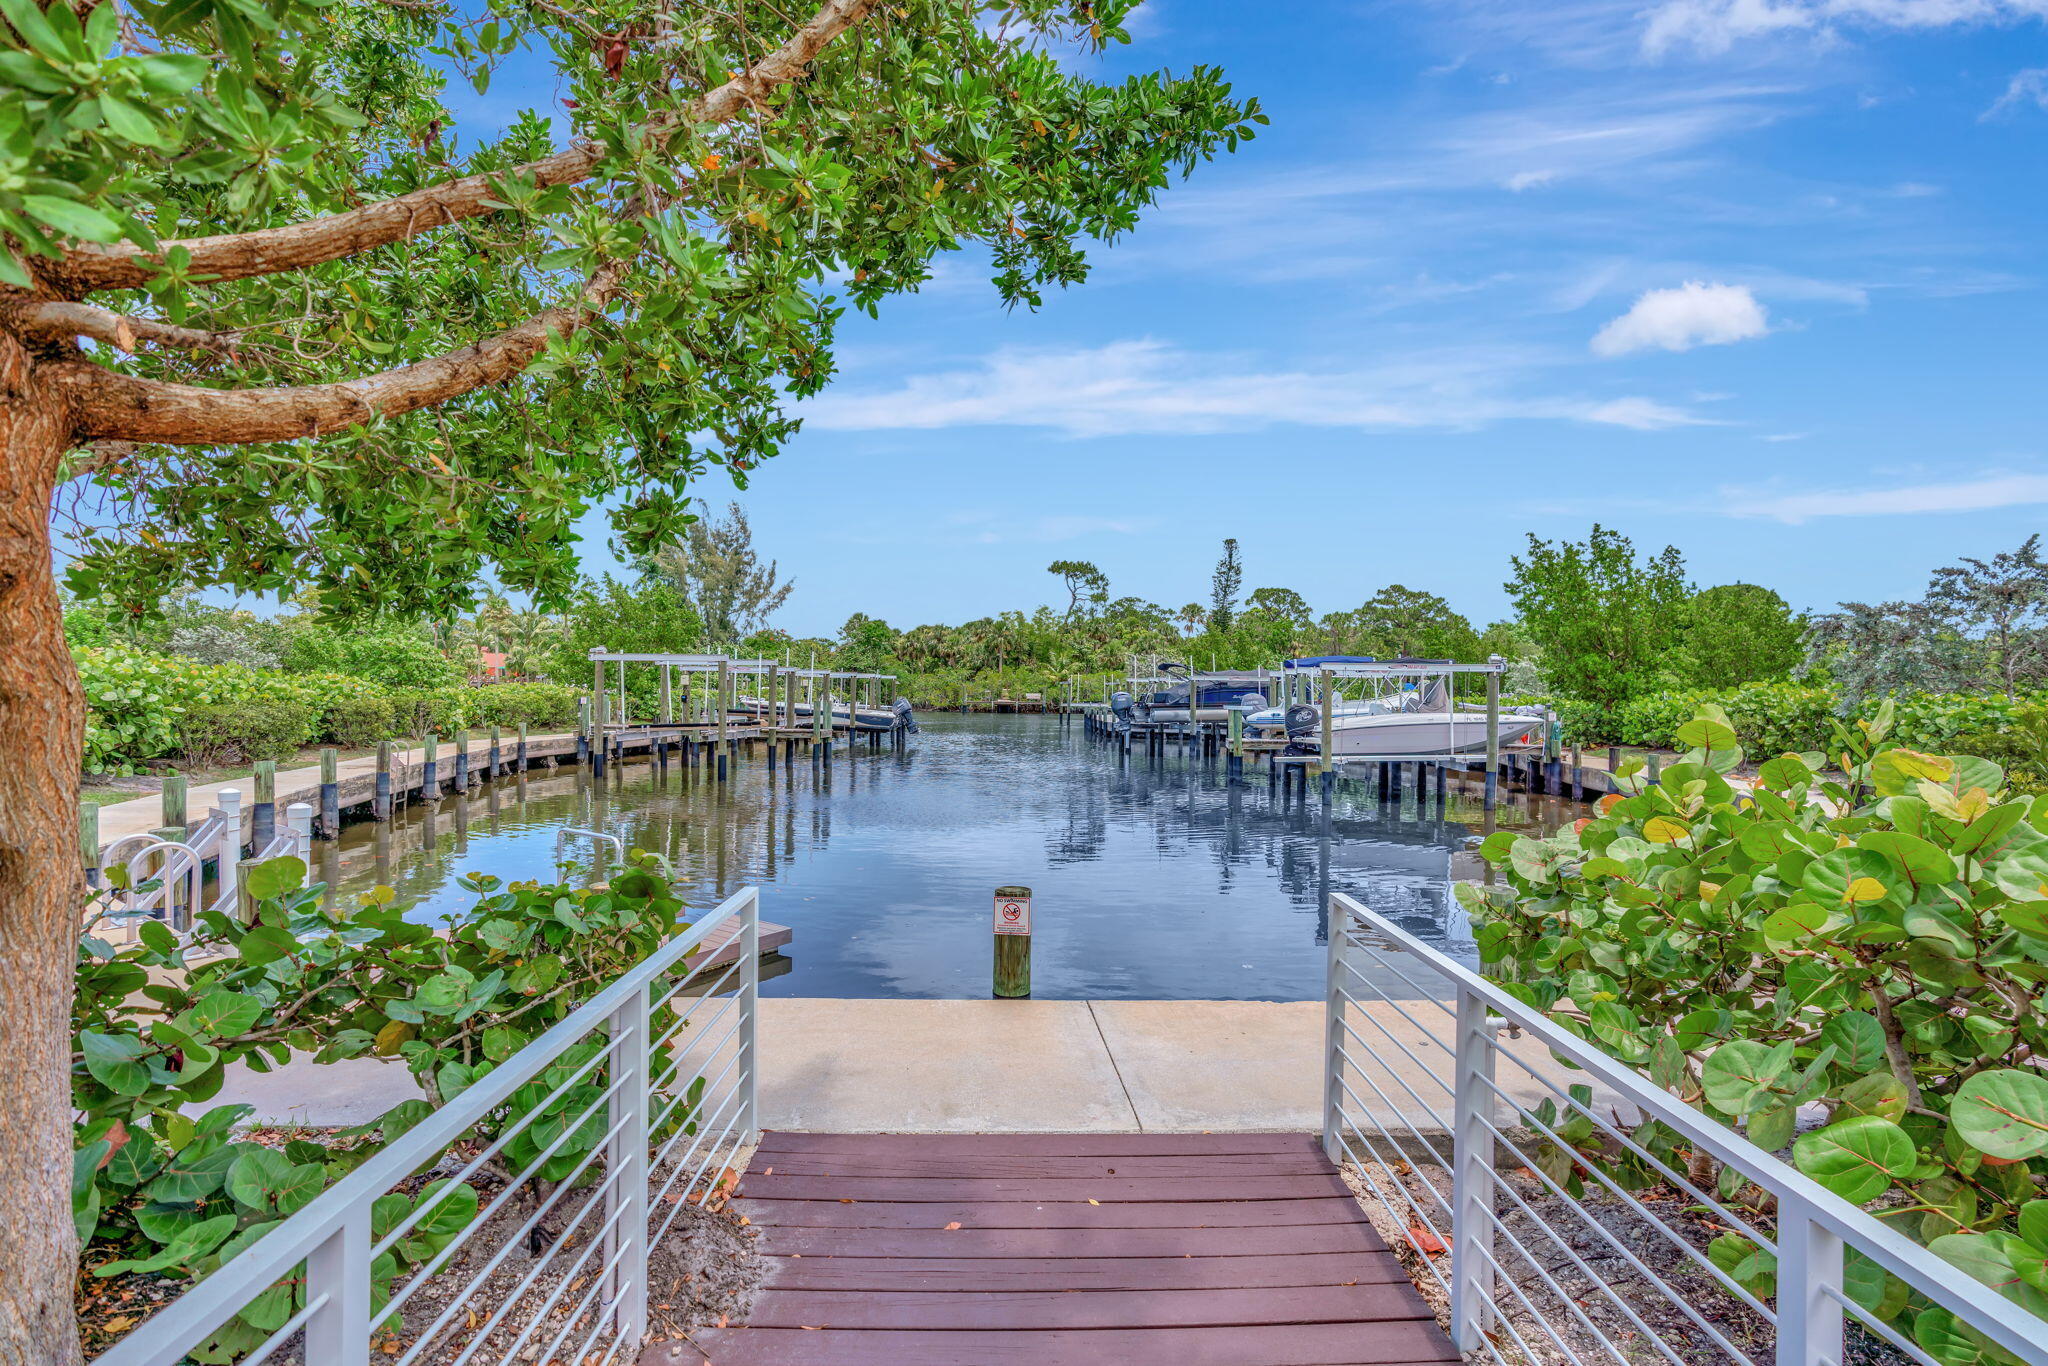
Canal-side dock and boat slips framed by tropical greenery, seen from a railed walkway.
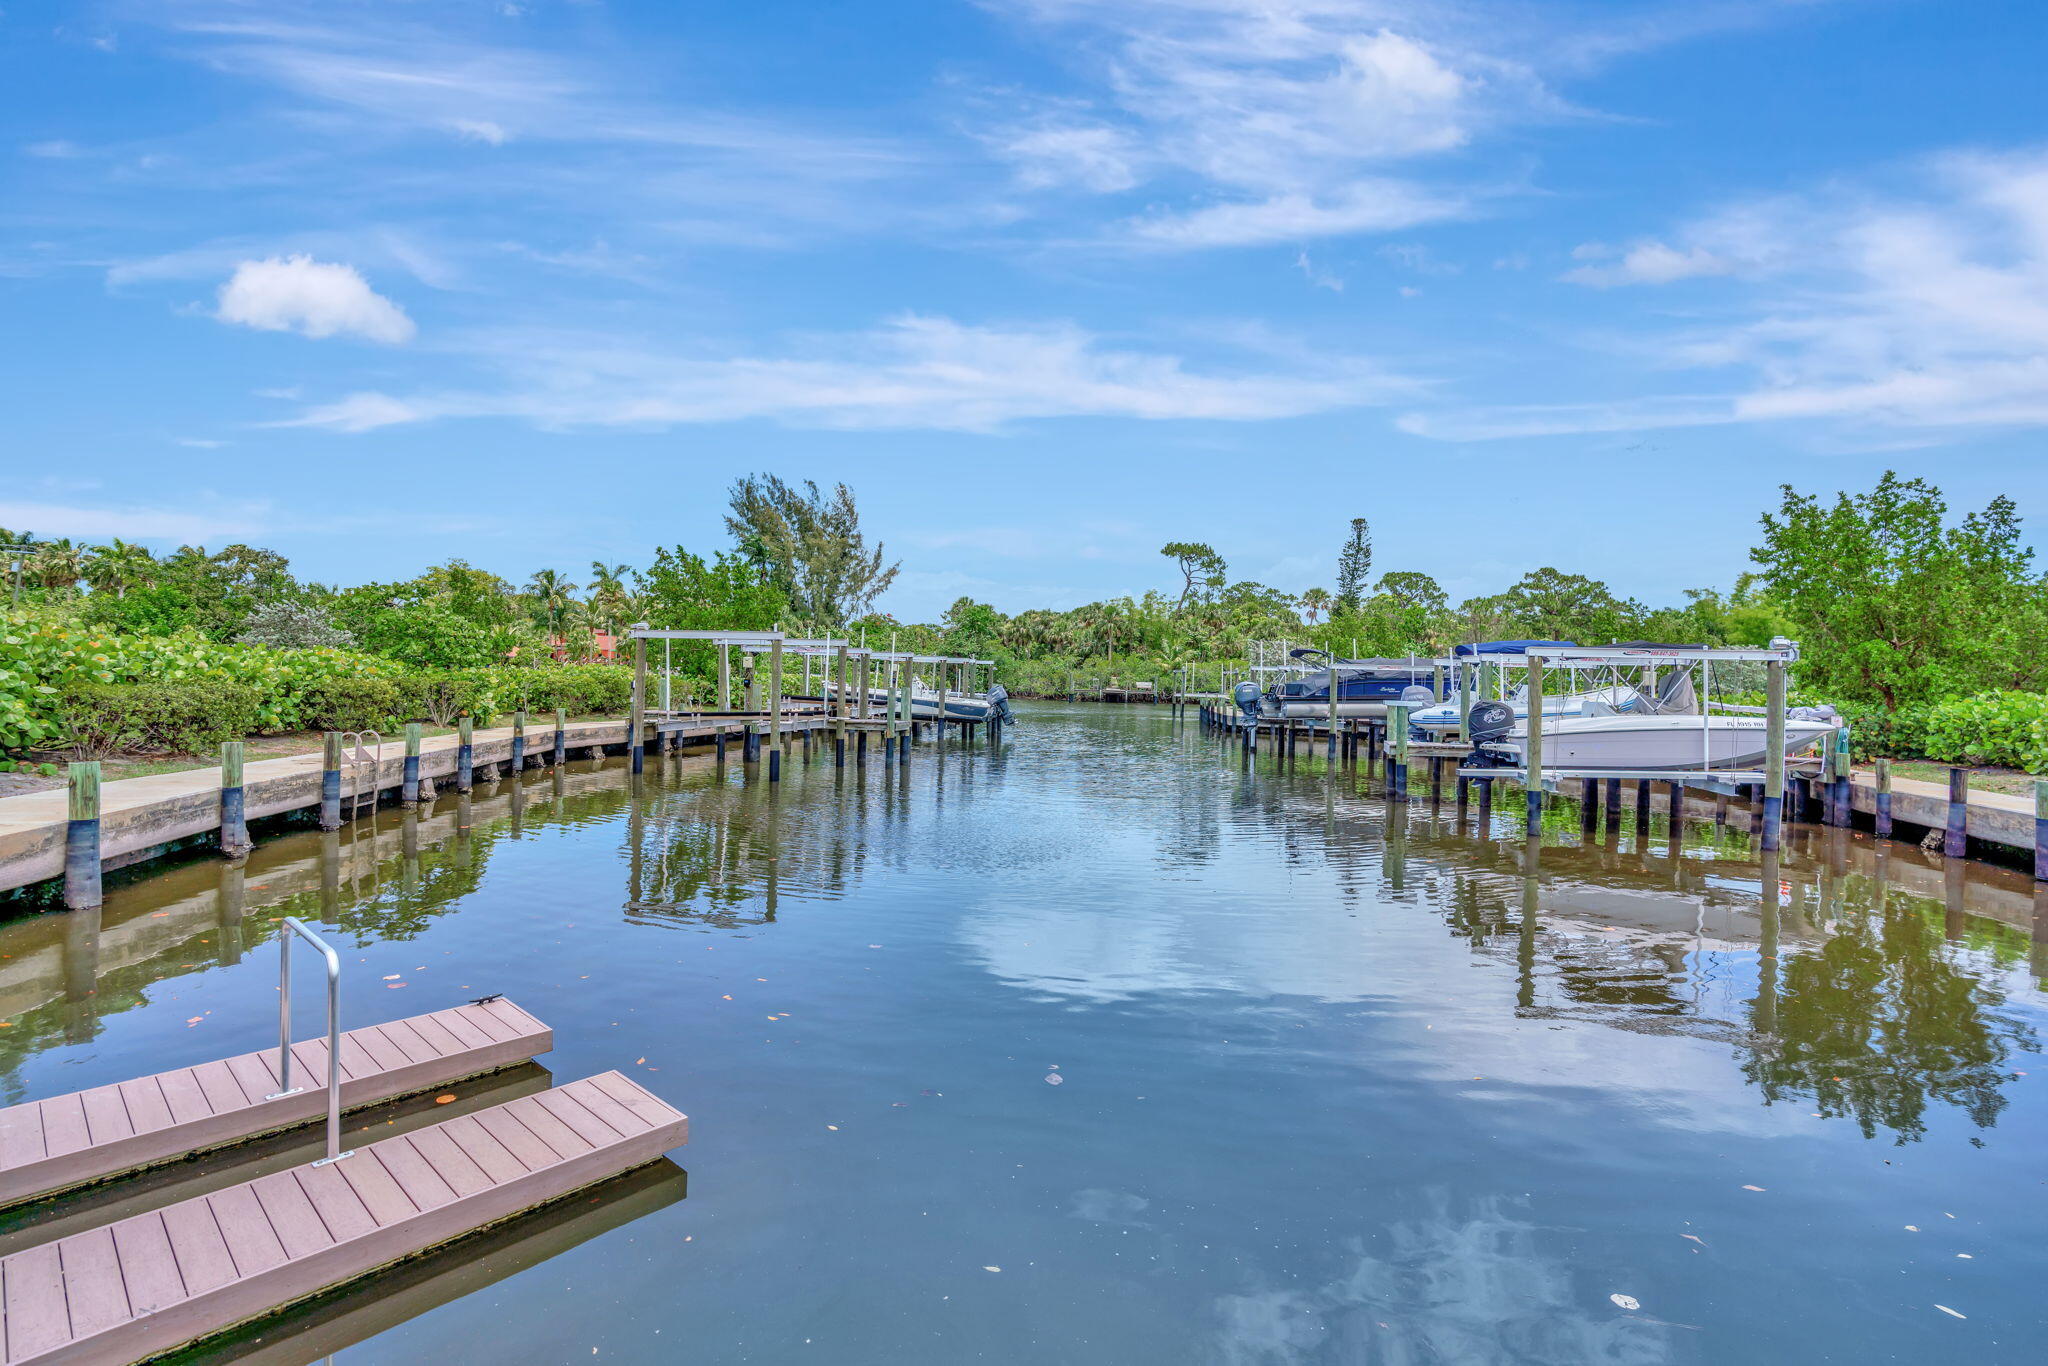
Waterfront canal with covered boat slips and a small dock in the foreground.
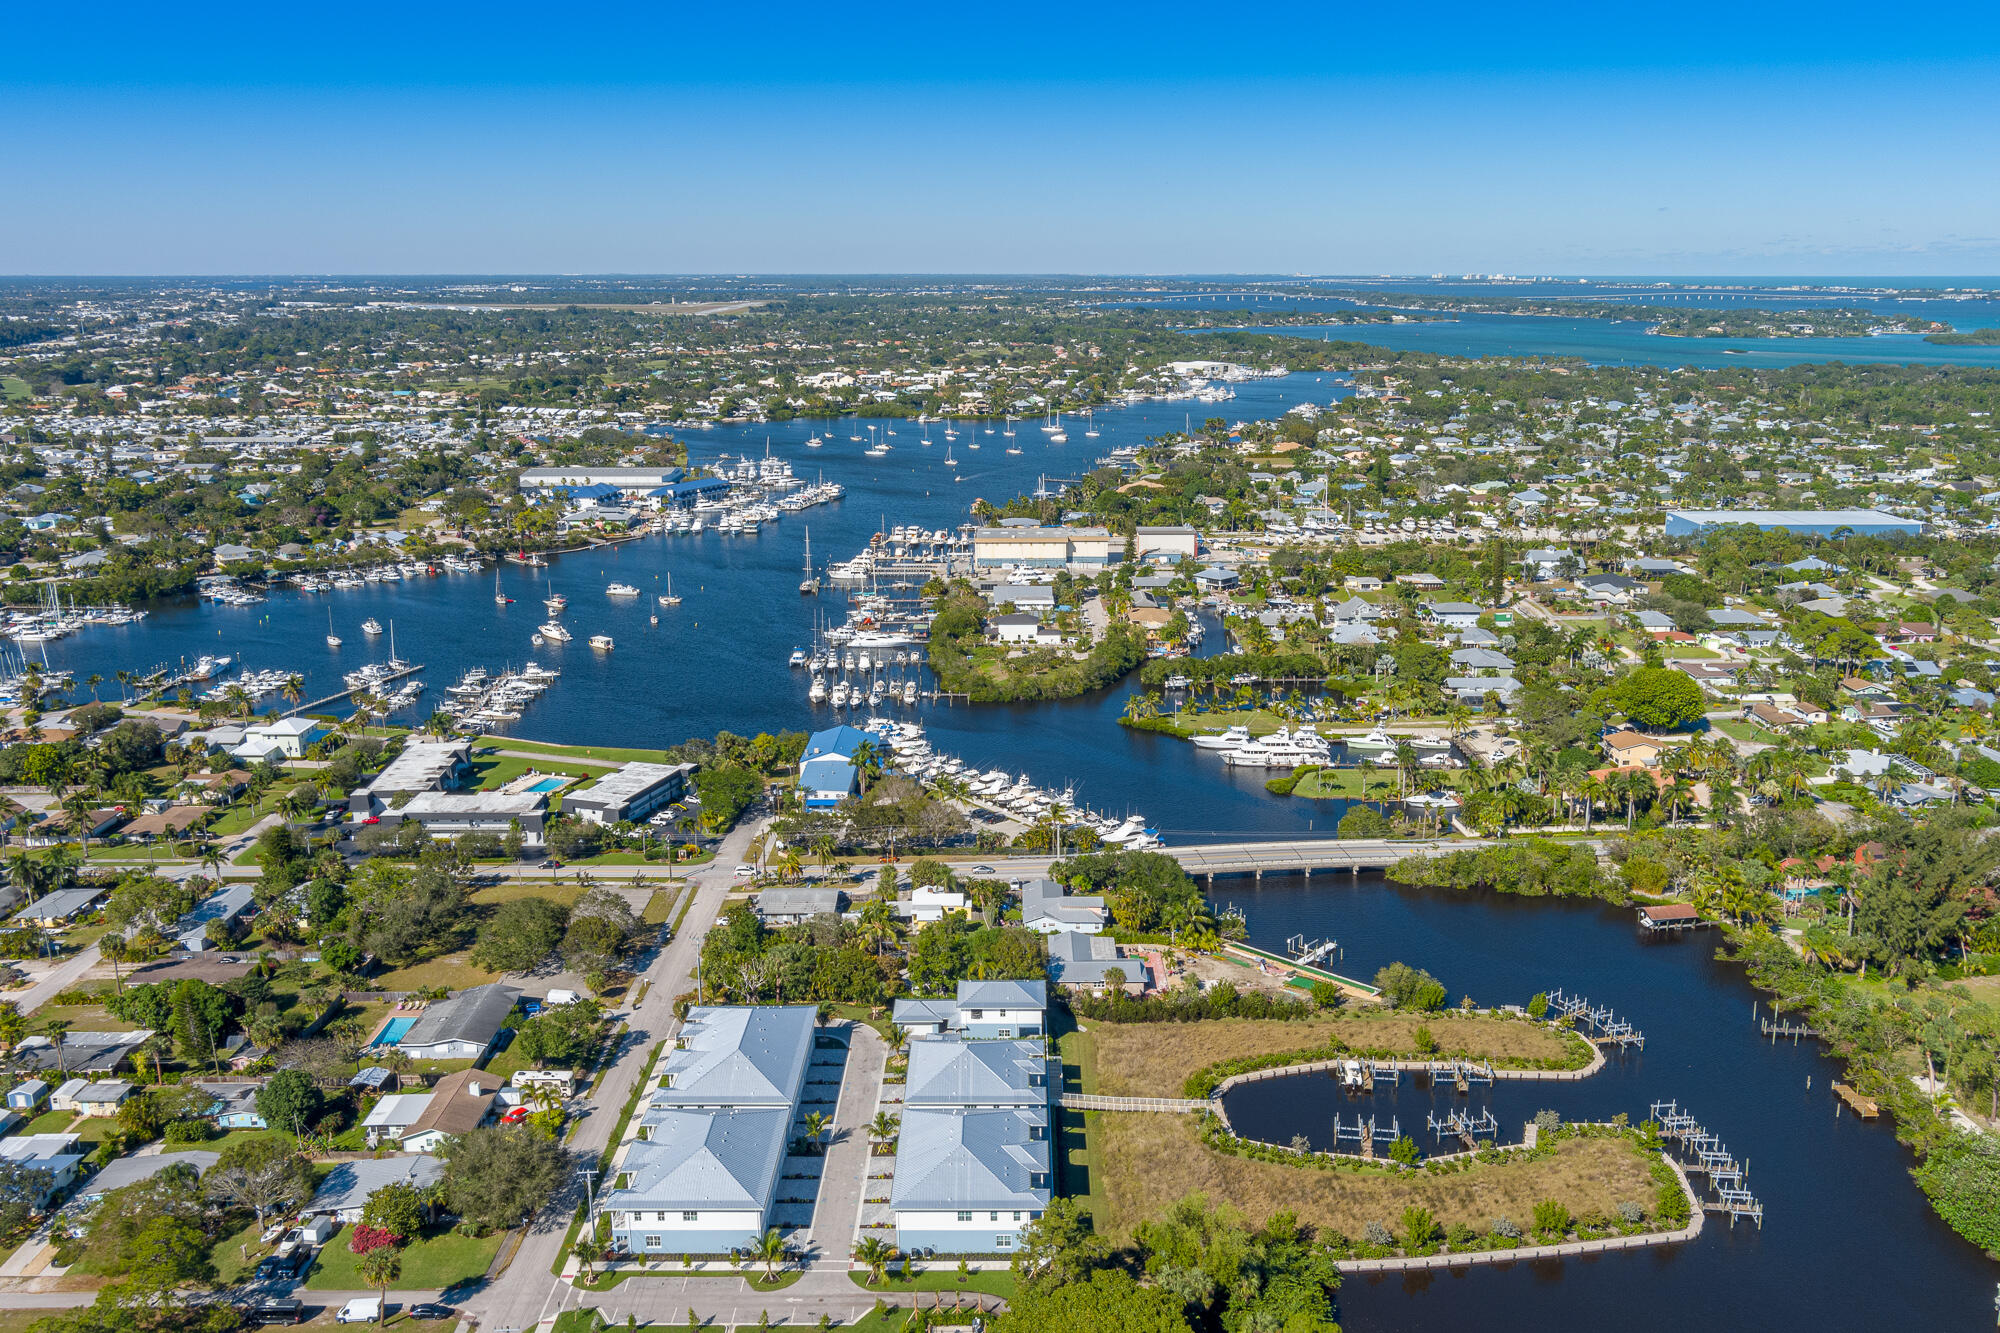
Aerial view of a marina and surrounding homes, with boats along broad waterways.
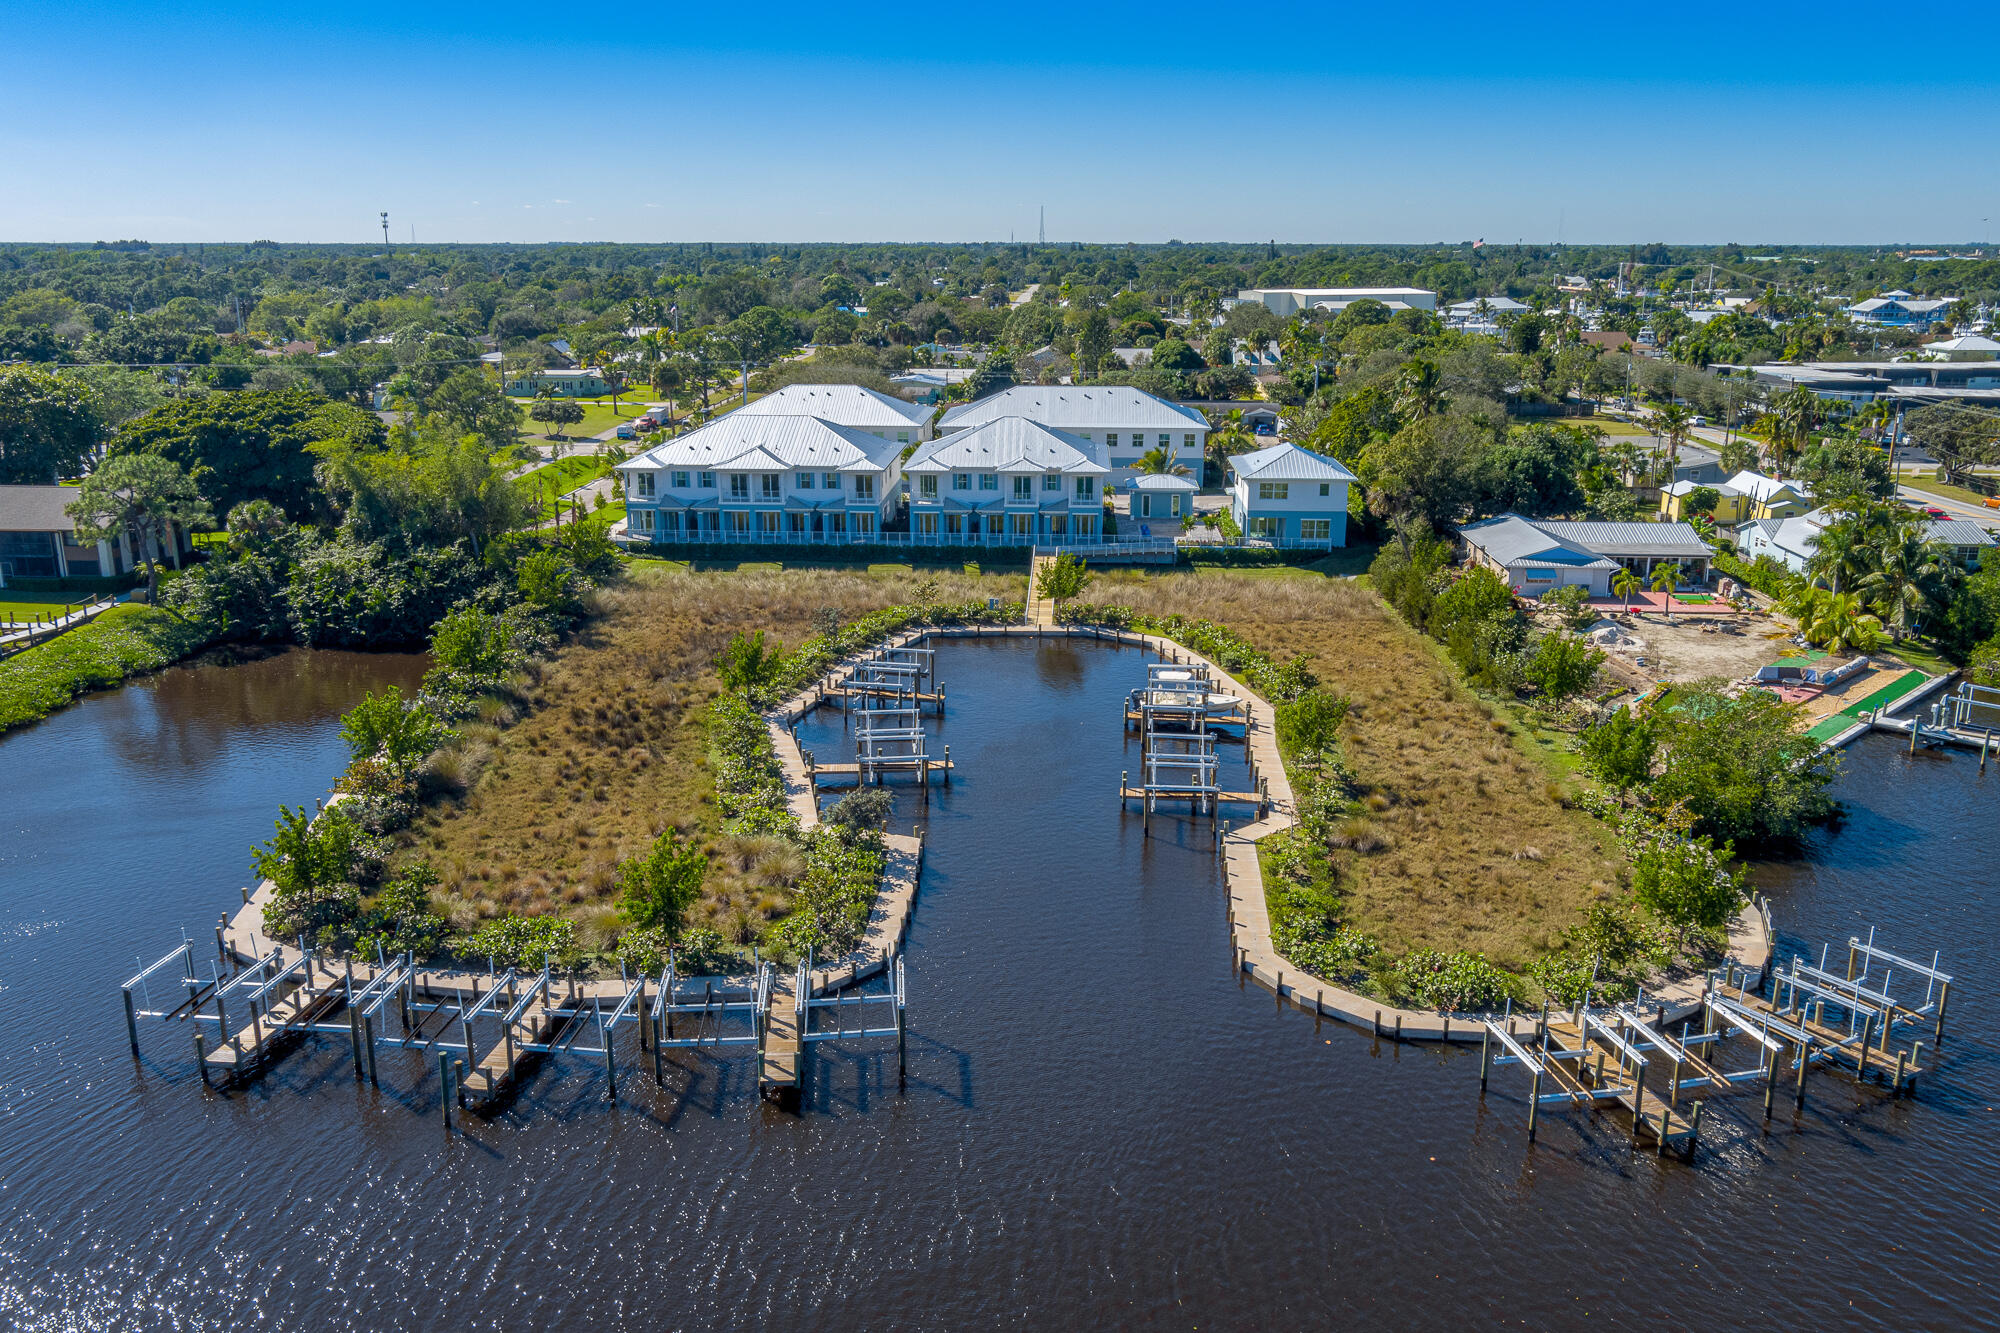
Waterfront homes and boat docks line a winding inlet beside a marshy shoreline.
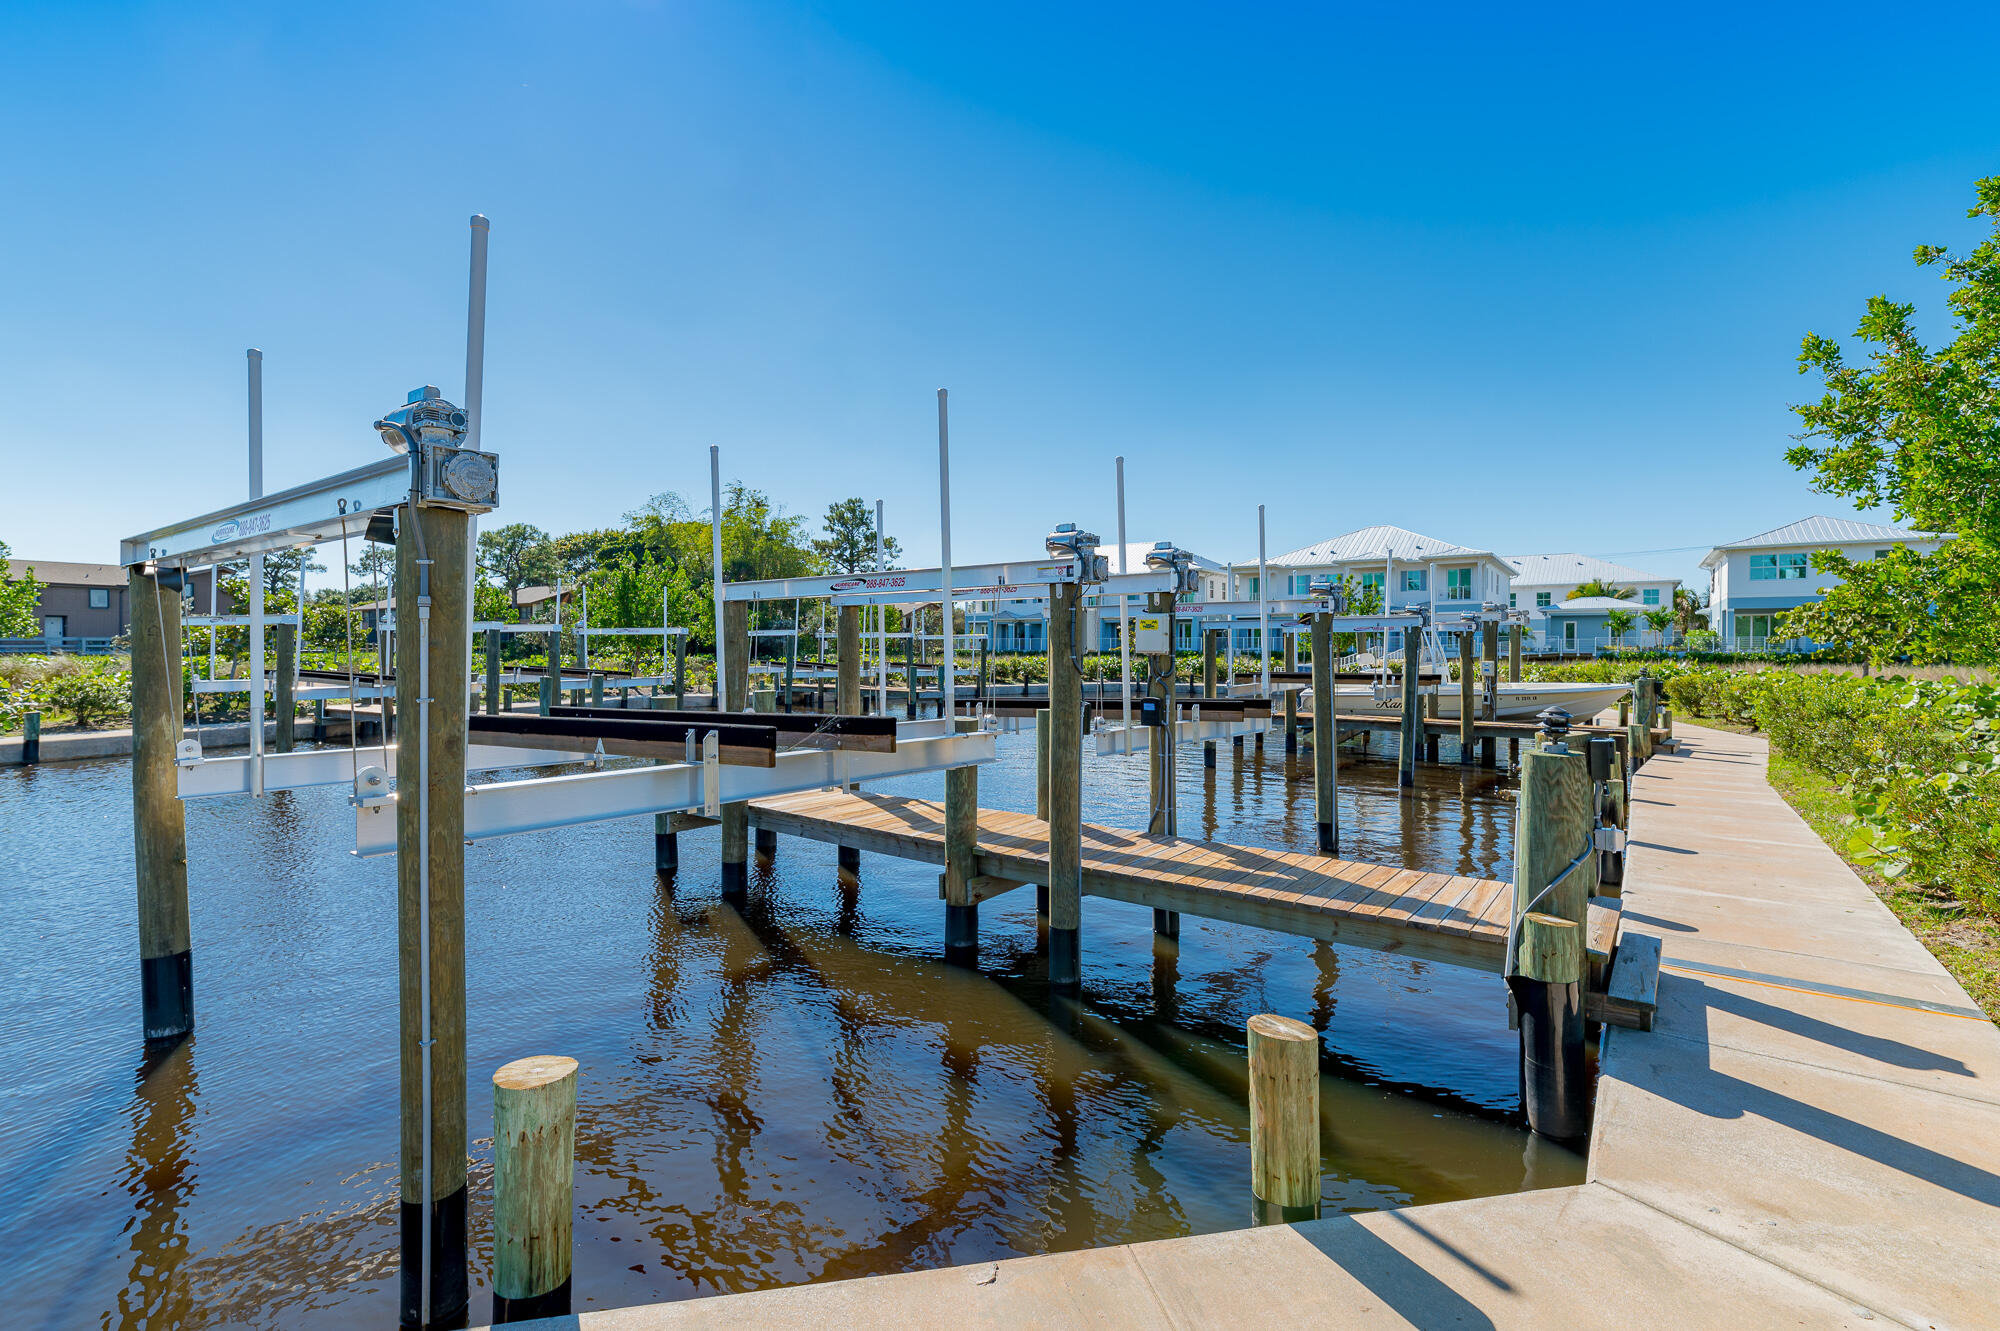
Waterfront marina with boat lifts, wooden docks, and homes across the canal.
SEE ALL PHOTOS
Open-plan living and dining room with a white kitchen, pale sofas, glass table, and staircase.
Two-story blue-and-white home with upper balconies, tropical landscaping, and a central paver walkway.
Two-story white and blue home with tropical landscaping, glass entry doors, and upper balconies.
Exterior of 4662 SE Manatee Way with a garage, paver driveway, and tropical landscaping.
Open-plan dining and living area with a glass table, gray sofa, white kitchen, and staircase.
Open-plan living and dining room with a glass dining table, pale sectional, and large garden-facing glass doors.
Open-plan living and dining room with neutral furnishings and sliding doors overlooking greenery.
Living room with a neutral sectional, patterned media console, and sliding doors opening to palm greenery.
Bright white kitchen with a large quartz island, three bar stools, and stainless steel appliances.
Modern kitchen with white cabinetry, stainless-steel appliances, and light stone counters.
Bright white kitchen with a large island, stainless appliances, and adjoining living area.
Bathroom with a floating light-wood vanity, vessel sink, and illuminated mirror.
Bright bedroom with leafy black-and-white bedding and sliding glass doors to a balcony.
Staged bedroom with black-and-white leaf-patterned bedding and sliding glass doors to a balcony.
Staged bedroom with black-and-white leaf-patterned bedding, a dark bench, and white nightstand.
Modern bathroom with a double-sink light-wood vanity and glass-enclosed tiled shower.
Walk-in shower with glass enclosure, tiled bench, handheld showerhead, and recessed niches.
Walk-in closet with white built-in shelving and drawers, hanging rods, and light wood flooring.
Upstairs hallway and stair landing with pale flooring and framed coastal artwork.
Upstairs hallway with light wood flooring, louvered closet doors, and a bedroom at the end.
Bedroom with a white bed dressed in navy blue bedding beside a large window.
Modern bathroom with glass walk-in shower, white vanity, large mirror, and toilet.
Furnished bedroom with a teal upholstered headboard, white bedding, and a window overlooking trees.
Outdoor pool between blue-and-white buildings, with a paved deck, lounge chairs and palm trees.
Outdoor pool between blue-and-white buildings, with a paved deck, metal ladder, and trimmed hedges.
Waterfront grounds with a raised boardwalk crossing coastal grass toward a dock and canal.
Canal-side dock and boat slips framed by tropical greenery, seen from a railed walkway.
Waterfront canal with covered boat slips and a small dock in the foreground.
Aerial view of a marina and surrounding homes, with boats along broad waterways.
Waterfront homes and boat docks line a winding inlet beside a marshy shoreline.
Waterfront marina with boat lifts, wooden docks, and homes across the canal.
For Lease

4662 SE Manatee Way

4662 SE Manatee Way, Stuart, FL 34997

$6,500/month
Welcome to the ultimate South Florida boating lifestyle--where luxury, convenience, and adventure meet. These brand new coastal-inspired townhomes in Stuart, FL are designed for the discerning buyer who wants instant access to the water and all the fun it brings. Imagine stepping outside your door to your private dock and lift, hopping on your boat, and cruising to the Stuart Sandbar, waterfront restaurants, or world-class fishing within minutes. Enjoy endless jet ski fun right from your backyard, or use the convenient launch for a peaceful morning on your paddleboard or kayak. These stunning 3-bedroom, 2.5-bath homes feature custom cabinets, quartz countertops, large format porcelain tile on the first floor, luxury vinyl plank upstairs, and frameless glass showers with designer mosaic tile

3
beds

3
baths

1,764 Sq.Ft. LIVING AREA

Hunter Watley

Hunter Watley

Ryan Watley

Ryan Watley

Features & Amenities

Interior

  • total bedrooms3
  • Total bathrooms3
  • full bathrooms2
  • half bathroom1
  • Laundry room Inside, Laundry Room, Upper Level
  • Flooring Tile, Vinyl
  • APPLIANCES Cooktop, Dryer, Dishwasher, Electric Cooktop, Electric Water Heater, Freezer, Disposal, Ice Maker, Microwave, Oven, Range, Refrigerator, Water Heater, Washer
  • other interior Features Breakfast Bar, Closet Cabinetry, Dual Sinks, Living/Dining Room, Pantry, Split Bedrooms, Separate Shower, Upper Level Primary, Walk-In Closet(s)

Area & Lot

  • Status For Lease
  • Living Area1,764 Sq.Ft.
  • Total Area2,391 Sq.Ft.
  • MLS® IDR11108074
  • TypeTownhouse
  • YEAR BUILT2024
  • NeighborhoodStuart
  • Water FrontageFixed Bridge, Intracoastal Access, Ocean Access, Seawall
  • Elementary SchoolPort Salerno
  • Middle SchoolMurray
  • High SchoolSouth Fork

Exterior

  • STORIES2
  • Garage Space2.0
  • PoolAssociation, Outside Bath Access
  • roofMetal
  • lot featuresSprinklers Automatic
  • parkingAttached, Garage, Garage Door Opener
  • HEAT TYPECentral, Electric
  • AIR CONDITIONINGCentral Air, Ceiling Fan(s)
  • sewerPublic Sewer
  • Disability FeaturesNone
  • HOA AmenitiesBoating, Pool
  • security FeaturesFire Alarm, Smoke Detector(s)
  • other exterior FeaturesBalcony, Outdoor Living Area

Financial

  • Lease Price$6,500/mo
View Virtual Tour
Two-story blue-and-white home with upper balconies, tropical landscaping, and a central paver walkway.

Schedule a Showing

We would love to show you our beautiful property. Please select your preferred date and time below. An agent will be in touch shortly to confirm your appointment.

Schedule a Showing

We would love to show you our beautiful property. Please select your preferred date and time below. An agent will be in touch shortly to confirm your appointment.

Thank you for your interest in 4662 SE Manatee Way, Stuart, FL 34997. We are reviewing your request and will be in touch shortly!

Stuart

Buyers searching for homes for sale in Stuart FL will find a diverse selection of properties.

Explore

We’re Here to Make Your Move Seamless and Stress Free

Work with a team that combines local market knowledge with more than 20 years of luxury homebuilding and interior design experience. Watley Coastal & Club Group brings strategy, detail, and personal care to every client relationship.

Follow Me on Instagram