Leave a Message

Thank you for your message. We will be in touch with you shortly.

Explore Properties
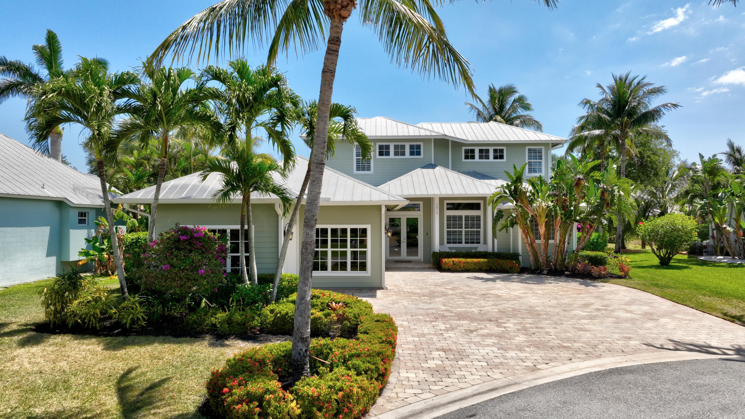
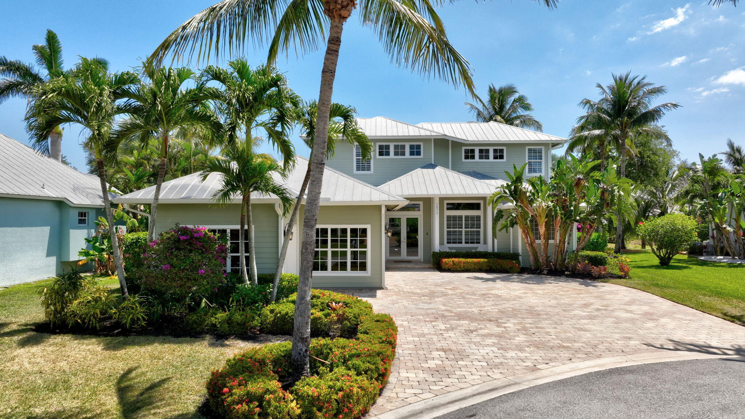
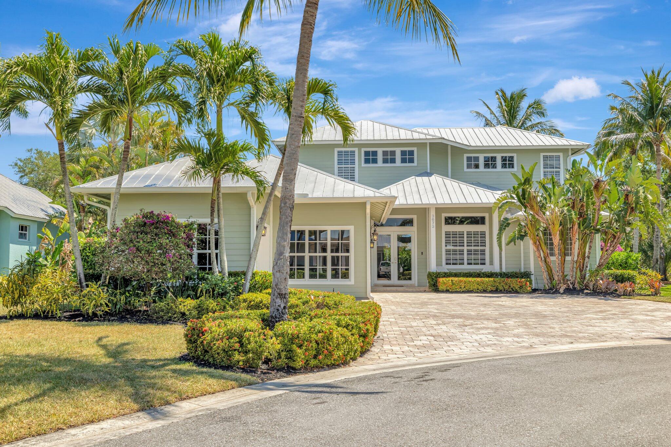
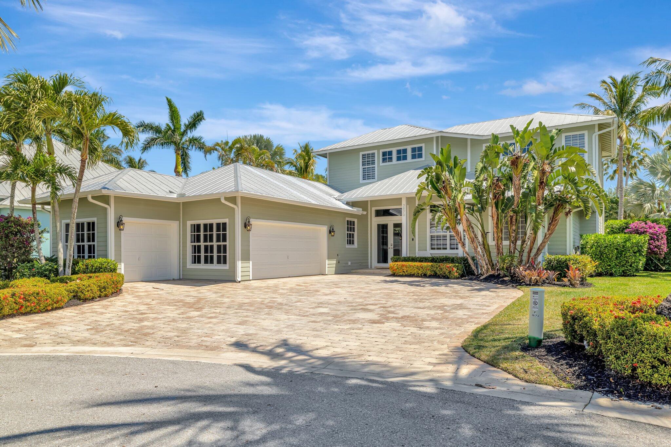
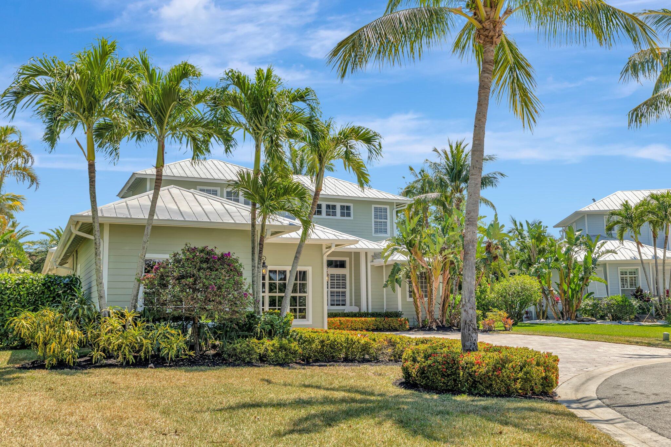
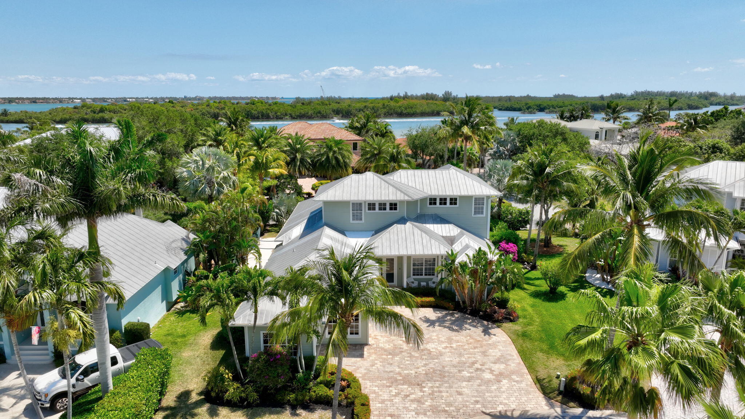
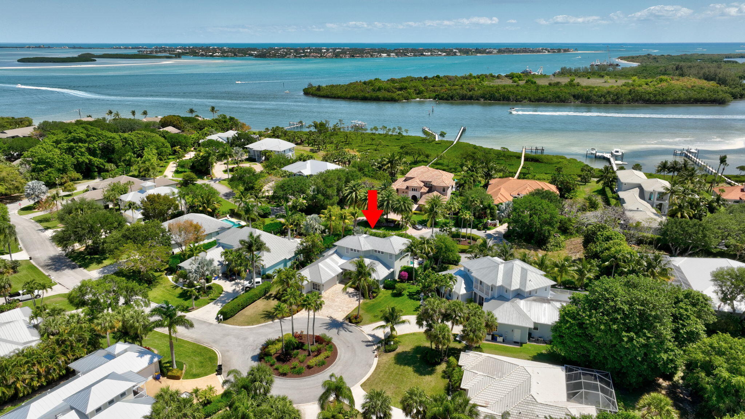
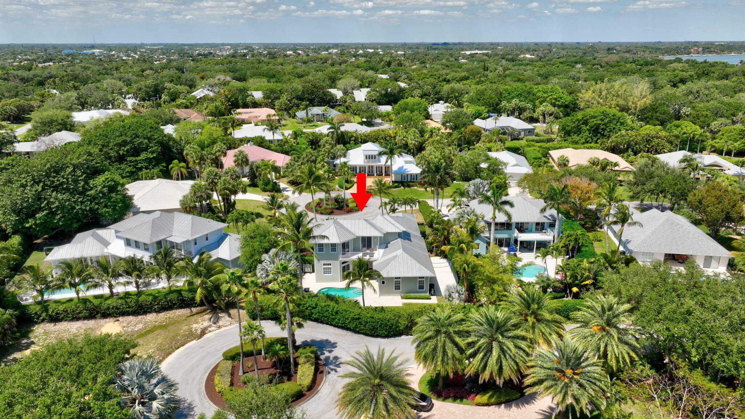
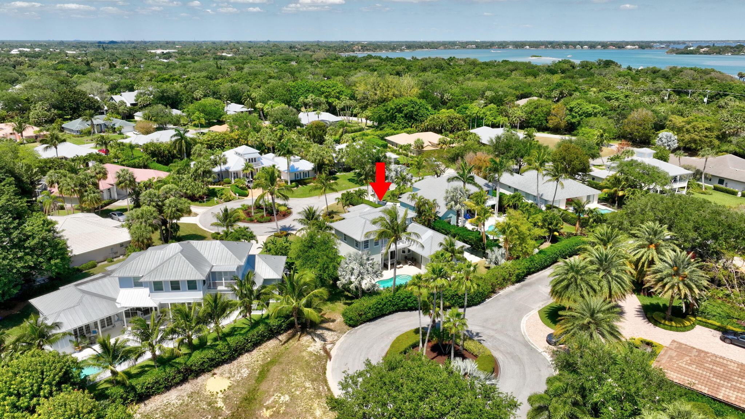
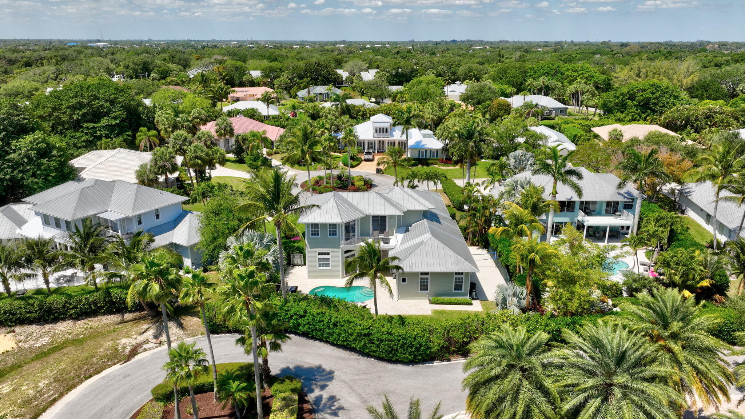
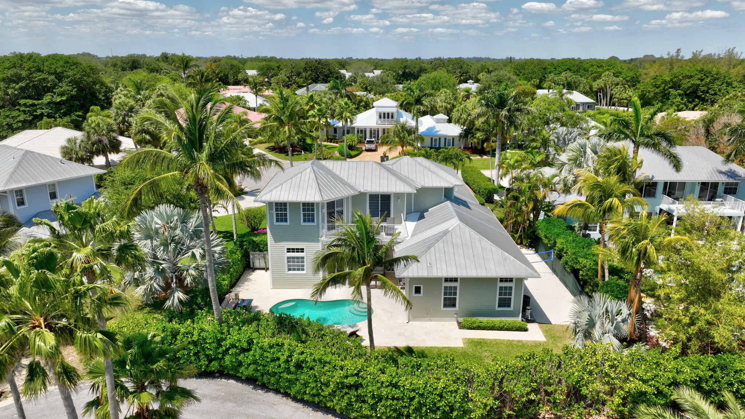
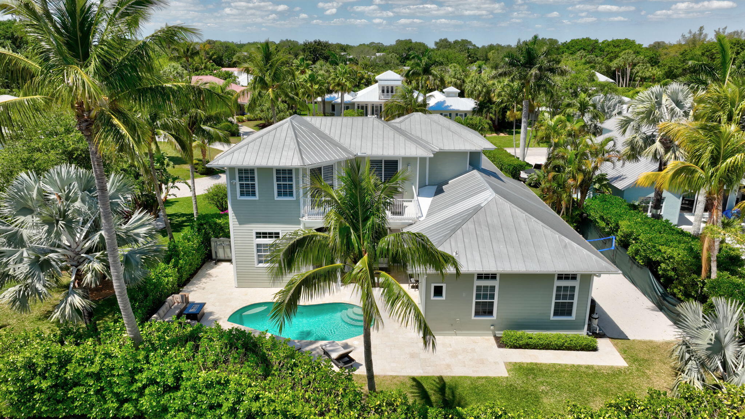
Two-story pale green home with white metal roofs, tropical palms, and a broad paver driveway.
3673 Forecastle Court
SEE ALL PHOTOS
Two-story pale green home with white metal roofs, tropical palms, and a broad paver driveway.
3673 Forecastle Court
Sold

3673 Forecastle Court

3673 Forecastle Court, Stuart, FL 34997

$1,325,000
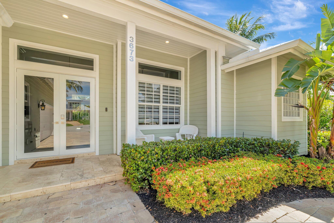
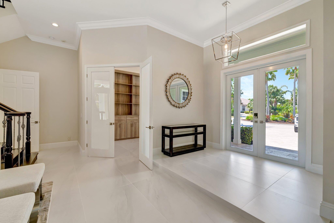
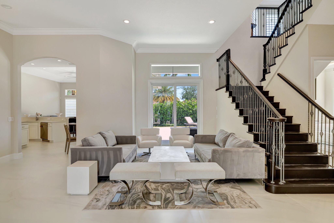
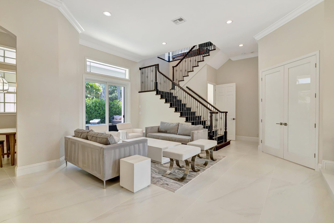
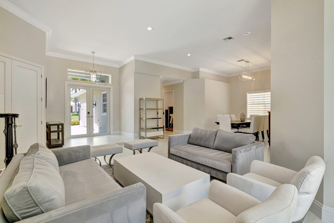
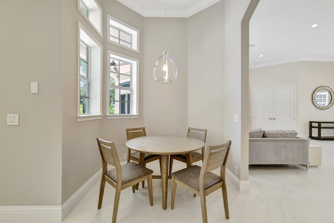
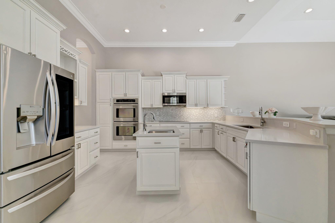
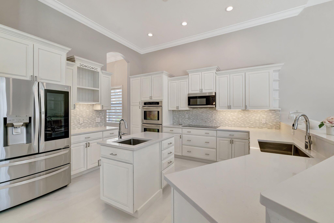
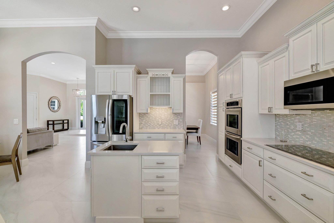
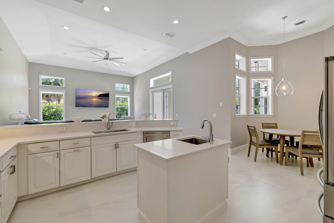
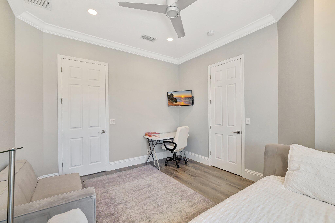
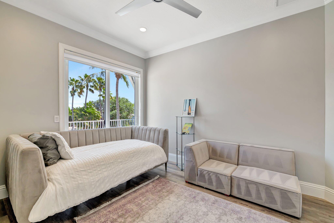
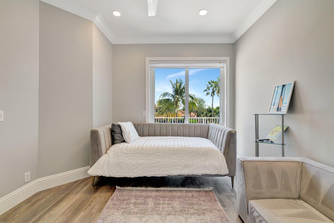
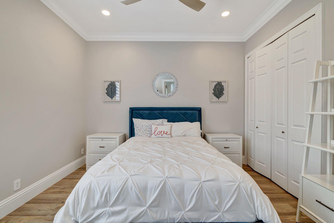
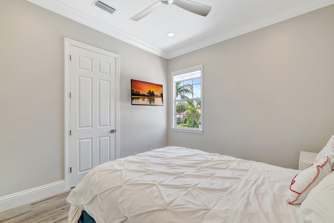
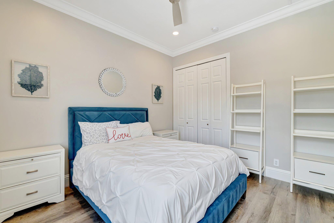
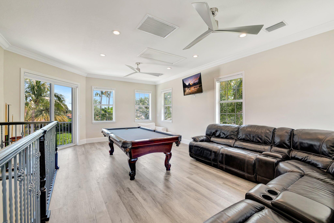
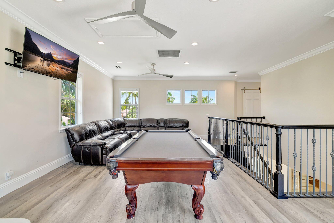
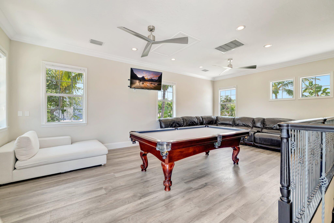
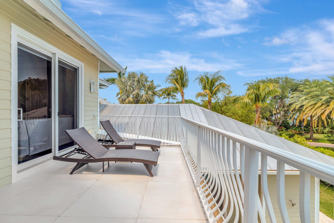
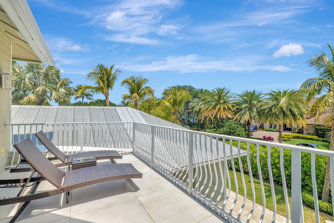
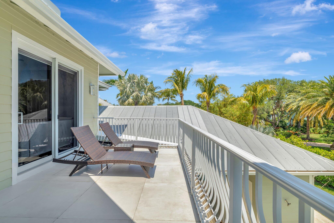
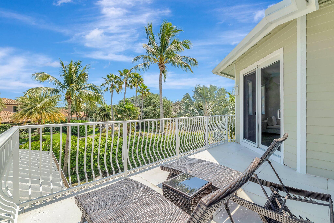
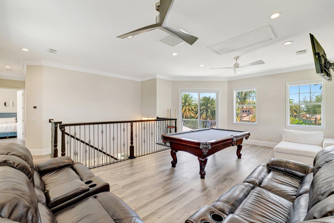
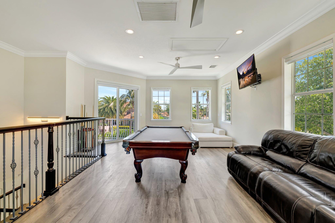
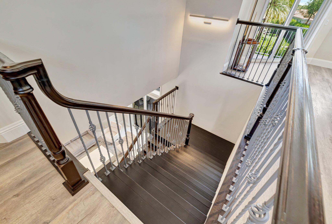
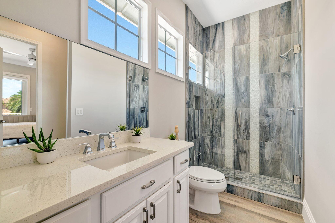
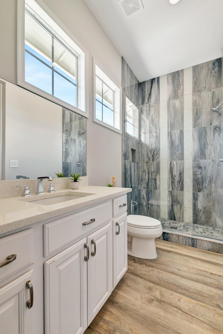
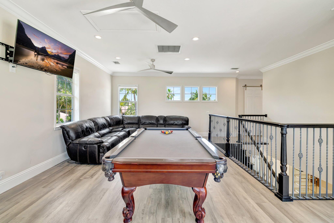
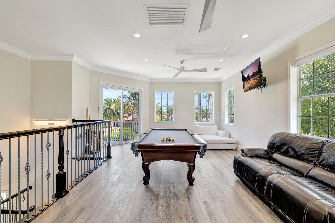
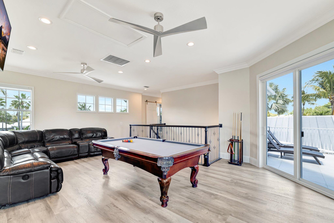
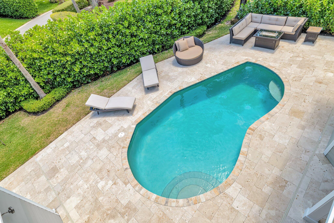
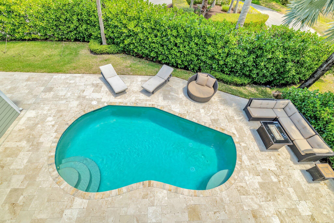
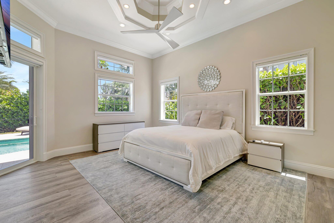
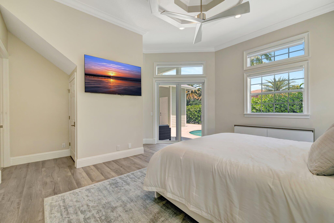
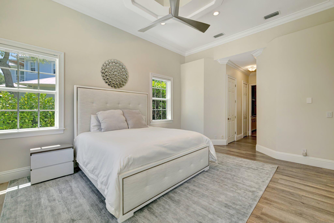
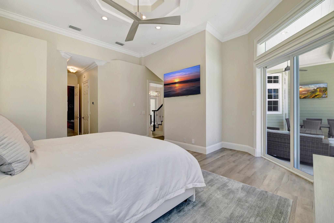
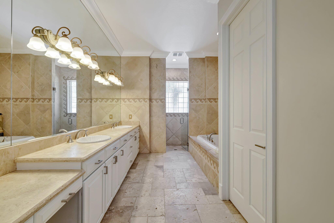
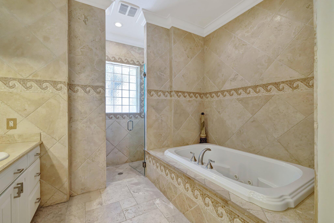
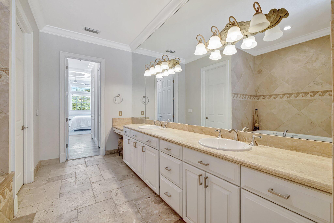
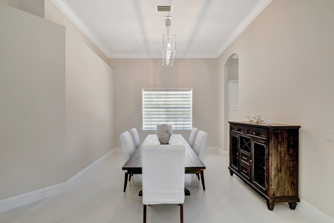
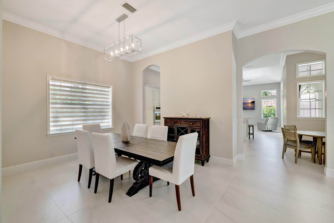
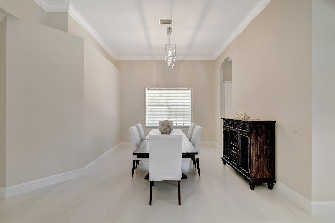
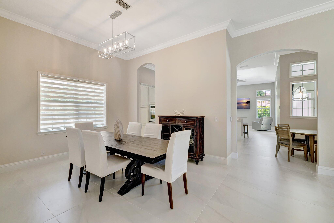
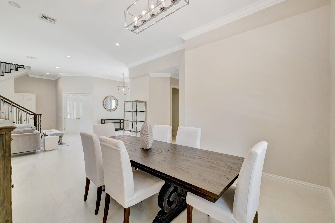
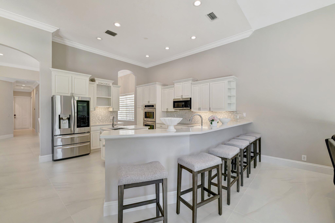
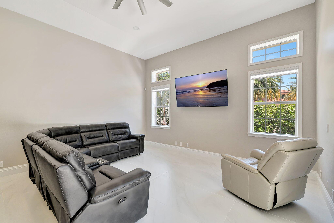
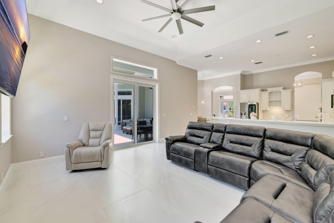
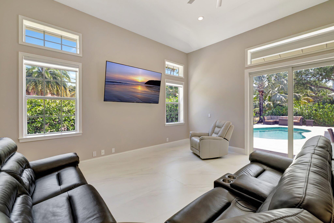
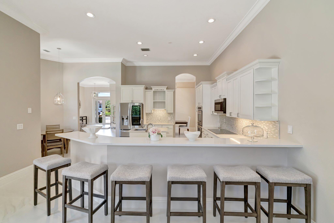
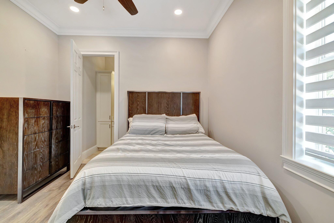
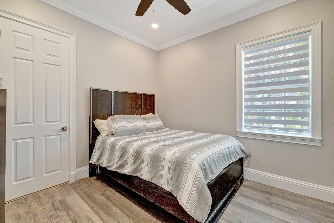
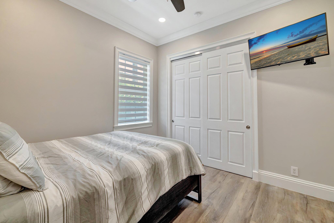
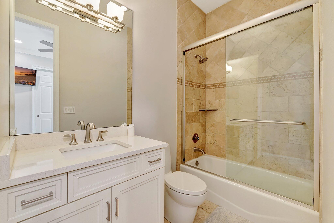
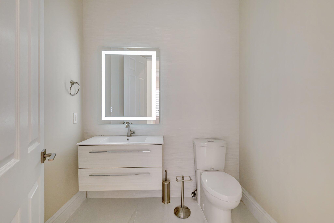
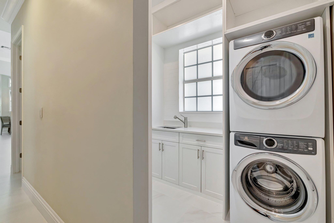
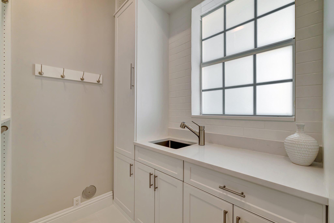
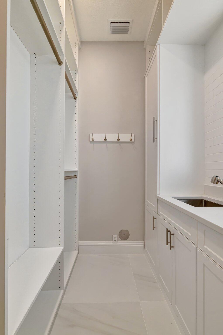
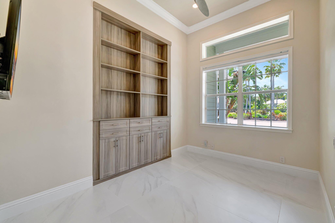
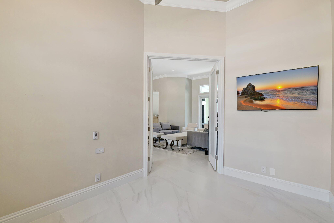
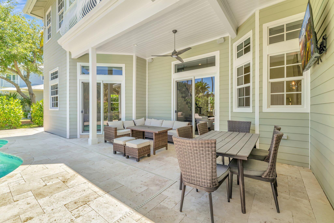
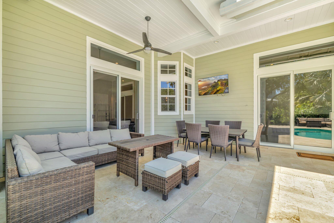
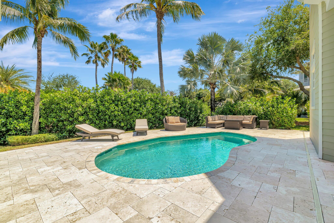
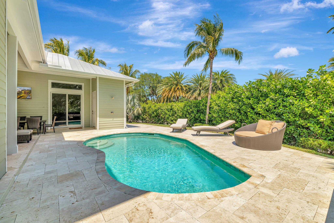
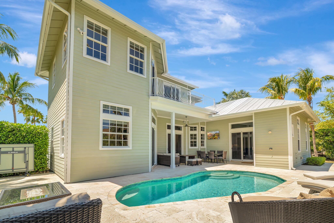
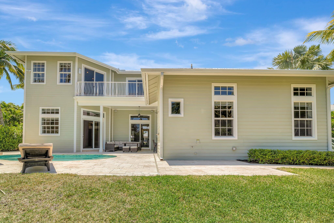
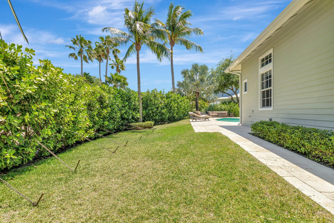
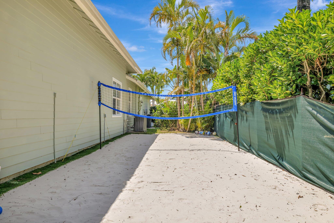
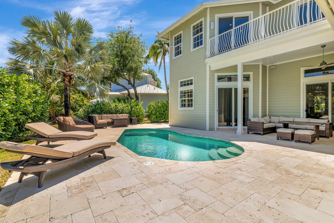
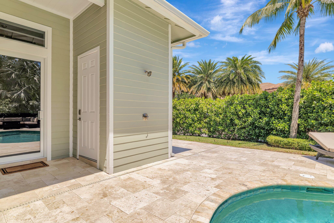
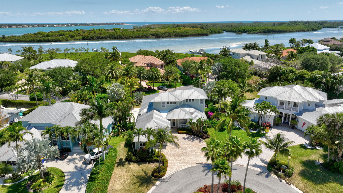
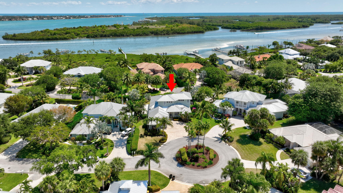
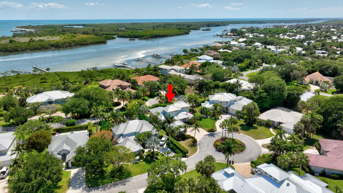
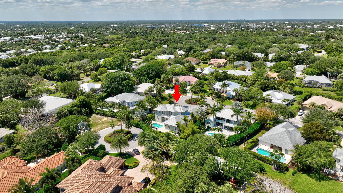
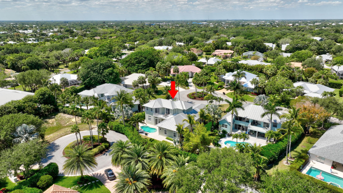
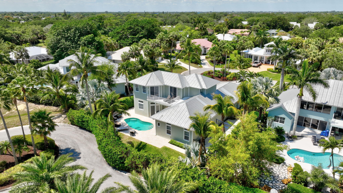
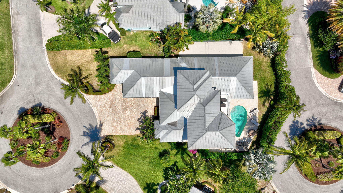
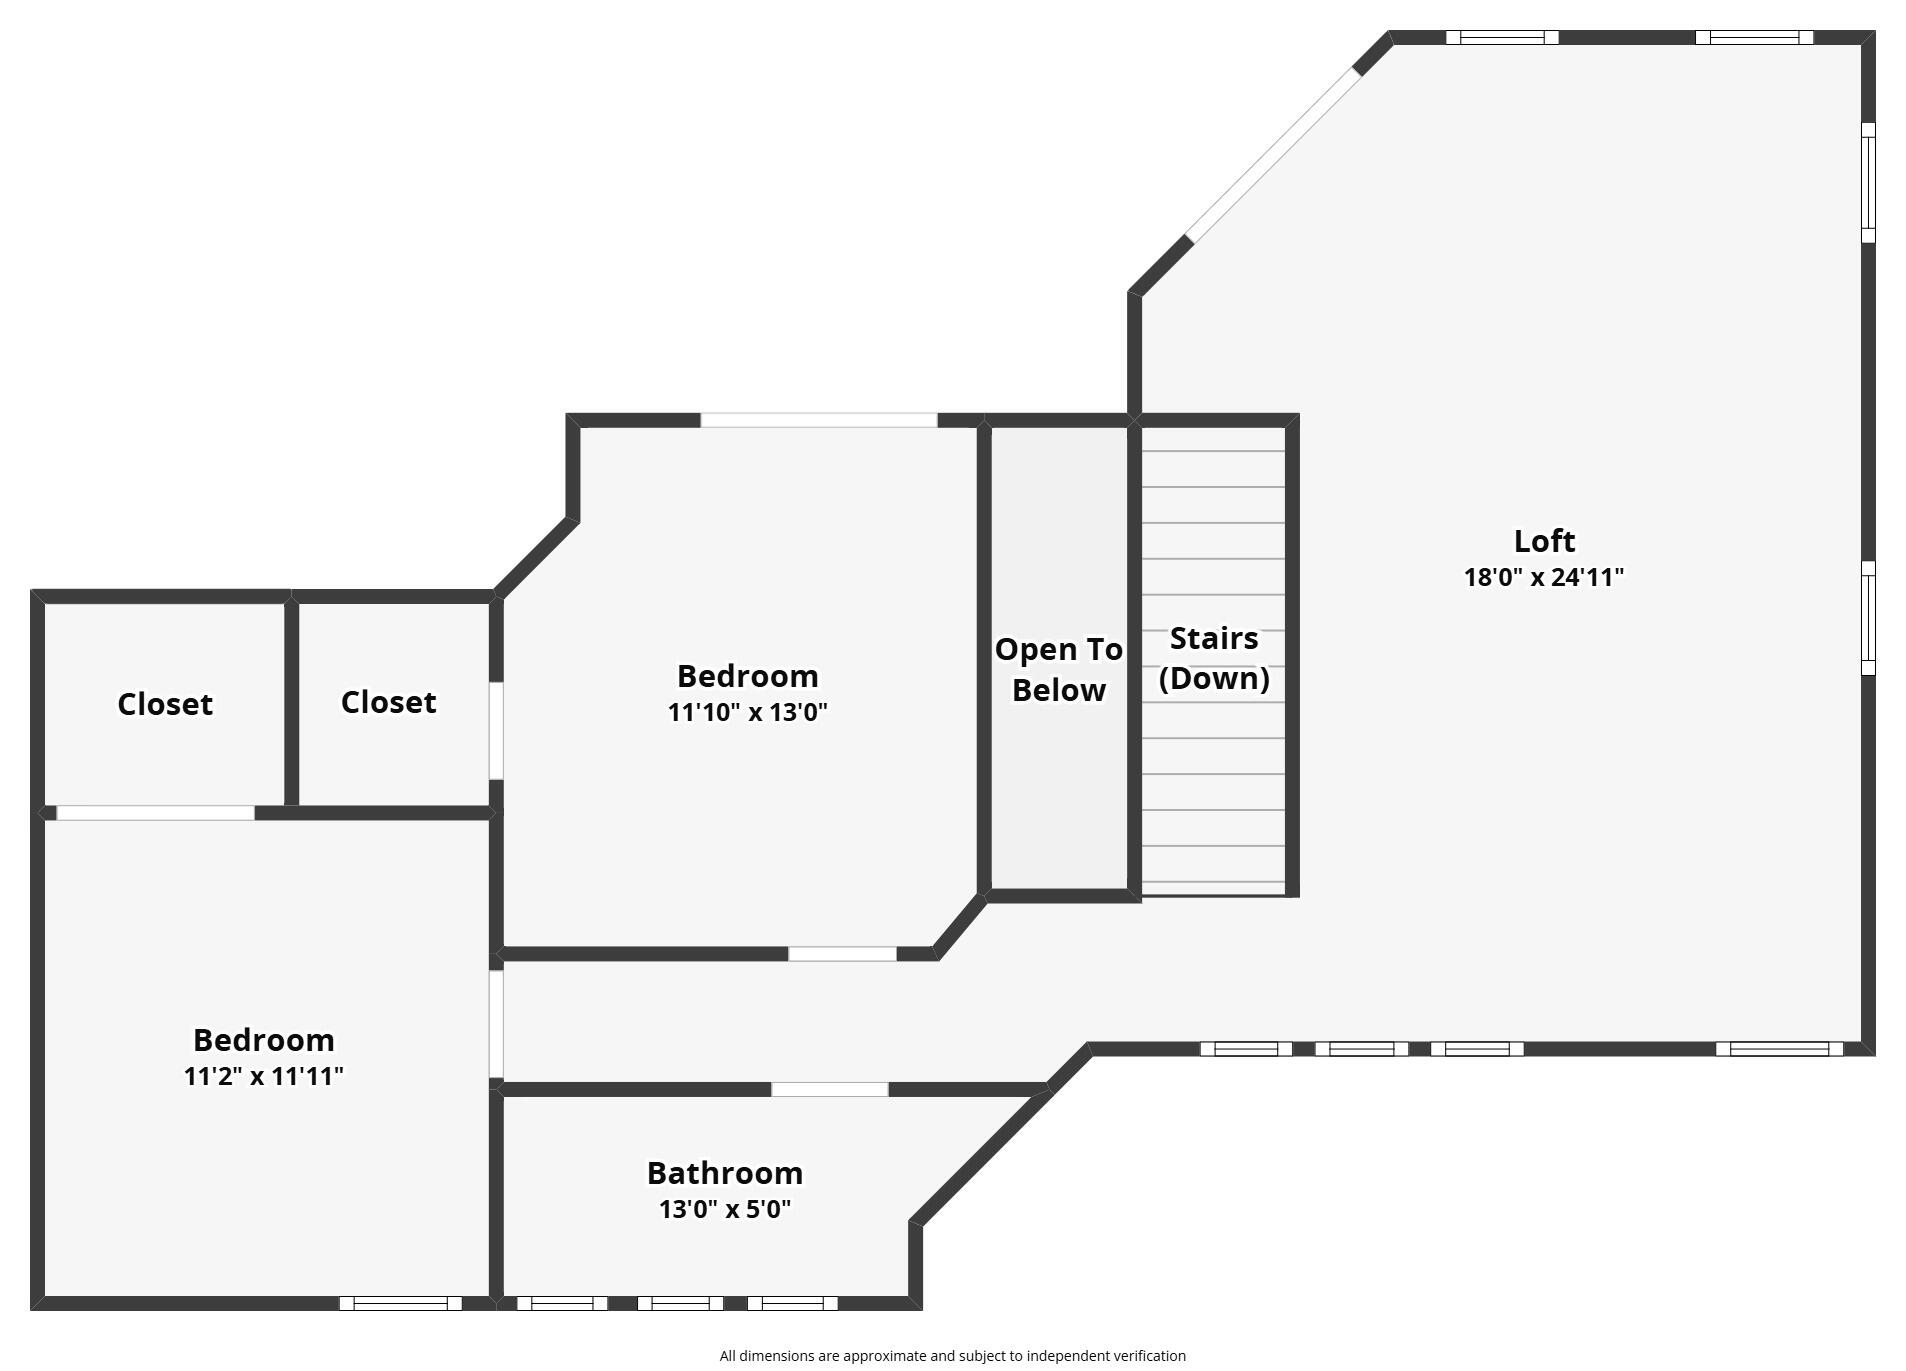
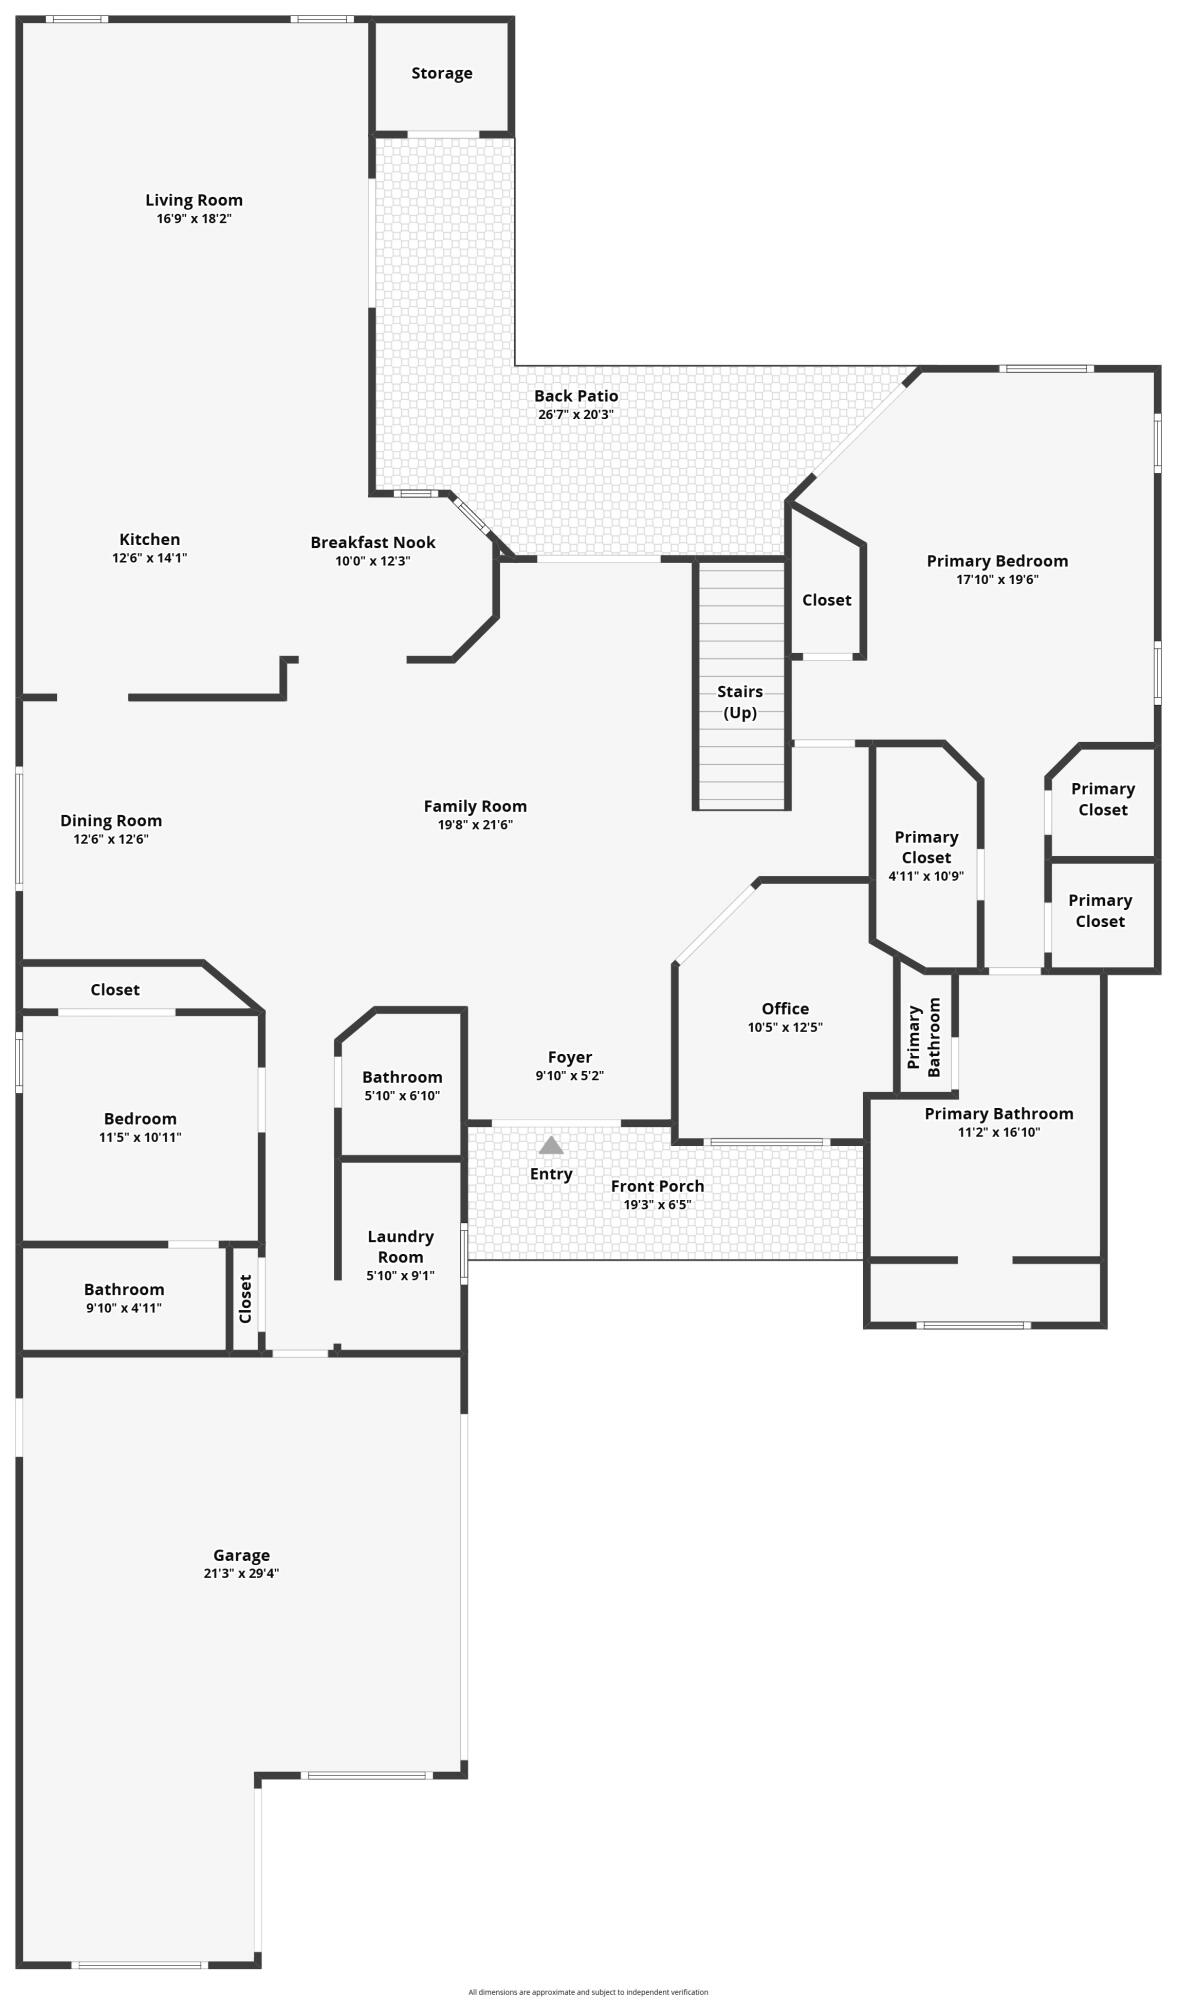
Welcome to The Reef! A gated community inside of Rocky Point. This beautiful Key West 2 story home is located on a quiet cul de sac & features 4 Bedrooms, Loft/Game Room, Office, 3 Full Baths, & 2 Half Baths, Living Room, Family Room, Dining Room, Breakfast Nook, and Laundry/Mud Room. Master Bdrm, Guest Bdrm 1, & Office are located on the 1st floor. 2 Guest Bdrms & Loft on the 2nd floor. This home has many recent upgrades - Large 30x60 porcelain tile in the main areas on the 1st floor. Luxury Vinyl in the bdrms and main areas upstairs. Glass shower enclosures in the bathrooms. Double ovens & appliances have been recently upgraded. All windows & doors are Hurricane Impact. Outdoor features include a pool, shower & cabana bath surround by lush tropical landscaping creating a private oasis,

4
beds

5
baths

4,545 Sq.Ft. LIVING AREA

0.27 Acres lot

Ryan Watley

Ryan Watley

Hunter Watley

Hunter Watley

Features & Amenities

Interior

  • total bedrooms4
  • Total bathrooms5
  • full bathrooms3
  • half bathrooms2
  • Laundry room Laundry Tub
  • Flooring Vinyl, Wood
  • APPLIANCES Cooktop, Dryer, Dishwasher, Electric Range, Disposal, Ice Maker, Microwave, Oven, Refrigerator, Washer
  • other interior Features Breakfast Bar, Built-in Features, Breakfast Area, Bathtub, Closet Cabinetry, Central Vacuum, Dining Area, Separate/Formal Dining Room, Dual Sinks, Entrance Foyer, Eat-in Kitchen, Garden Tub/Roman Tub, Jetted Tub, Kitchen Island, Custom Mirrors, Main Level Primary, Pantry, Sitting Area in Primary, Soaking Tub, Separate Shower, Walk-In Closet(s)

Area & Lot

  • Status Sold
  • Date Sold October 24, 2025
  • Living Area4,545 Sq.Ft.
  • Total Area4,545 Sq.Ft.
  • Lot Area0.27 Acres
  • MLS® IDR11082752
  • TypeResidential
  • YEAR BUILT2005
  • NeighborhoodStuart
  • Architecture StylesFlorida
  • Water FrontageNone
  • View DescriptionPool
  • Elementary SchoolPort Salerno
  • Middle SchoolMurray
  • High SchoolSouth Fork

Exterior

  • STORIES2
  • water SourcePublic
  • utilitiesCable Available, Sewer Available, Water Available
  • PoolConcrete, Gunite, Heated, In Ground, Salt Water
  • roofMetal
  • lot featuresCul-De-Sac, 1/4 to 1/2 Acre Lot, Sprinklers Automatic, Sprinkler System
  • parkingAttached, Garage
  • HEAT TYPECentral, Electric
  • AIR CONDITIONINGCentral Air, Ceiling Fan(s)
  • sewerPublic Sewer
  • HOA AmenitiesPickleball, Tennis Court(s)
  • security FeaturesSecurity System, Fire Alarm, Gated Community, Motion Detectors, Smoke Detector(s)
  • other exterior FeaturesBalcony, Lighting, Outdoor Living Area, Outdoor Shower

Financial

  • Sales Price$1,325,000
  • Real Estate Tax $7,958/yr
  • HOA $100/mo
  • Zoning Single Family
View Virtual Tour

Stuart

Buyers searching for homes for sale in Stuart FL will find a diverse selection of properties.

Explore

We’re Here to Make Your Move Seamless and Stress Free

Work with a team that combines local market knowledge with more than 20 years of luxury homebuilding and interior design experience. Watley Coastal & Club Group brings strategy, detail, and personal care to every client relationship.

Follow Me on Instagram